
Leave a Message

By providing your contact information to Francis Curran, your personal information will be processed in accordance with Francis Curran's Privacy Policy. By checking the box(es) below, you expressly consent to receive marketing or promotional real estate communication from Francis Curran in the manner selected by you. For SMS text messages, message frequency varies. Message and data rates may apply. Consent is not a condition of purchase of any goods or services. You may opt out of receiving further communications from Francis Curran at any time. To opt out of receiving SMS text messages, reply STOP to unsubscribe. SMS text messaging is subject to our Terms of Use.

Thank you for your message. I will be in touch with you shortly.

Explore Our Properties
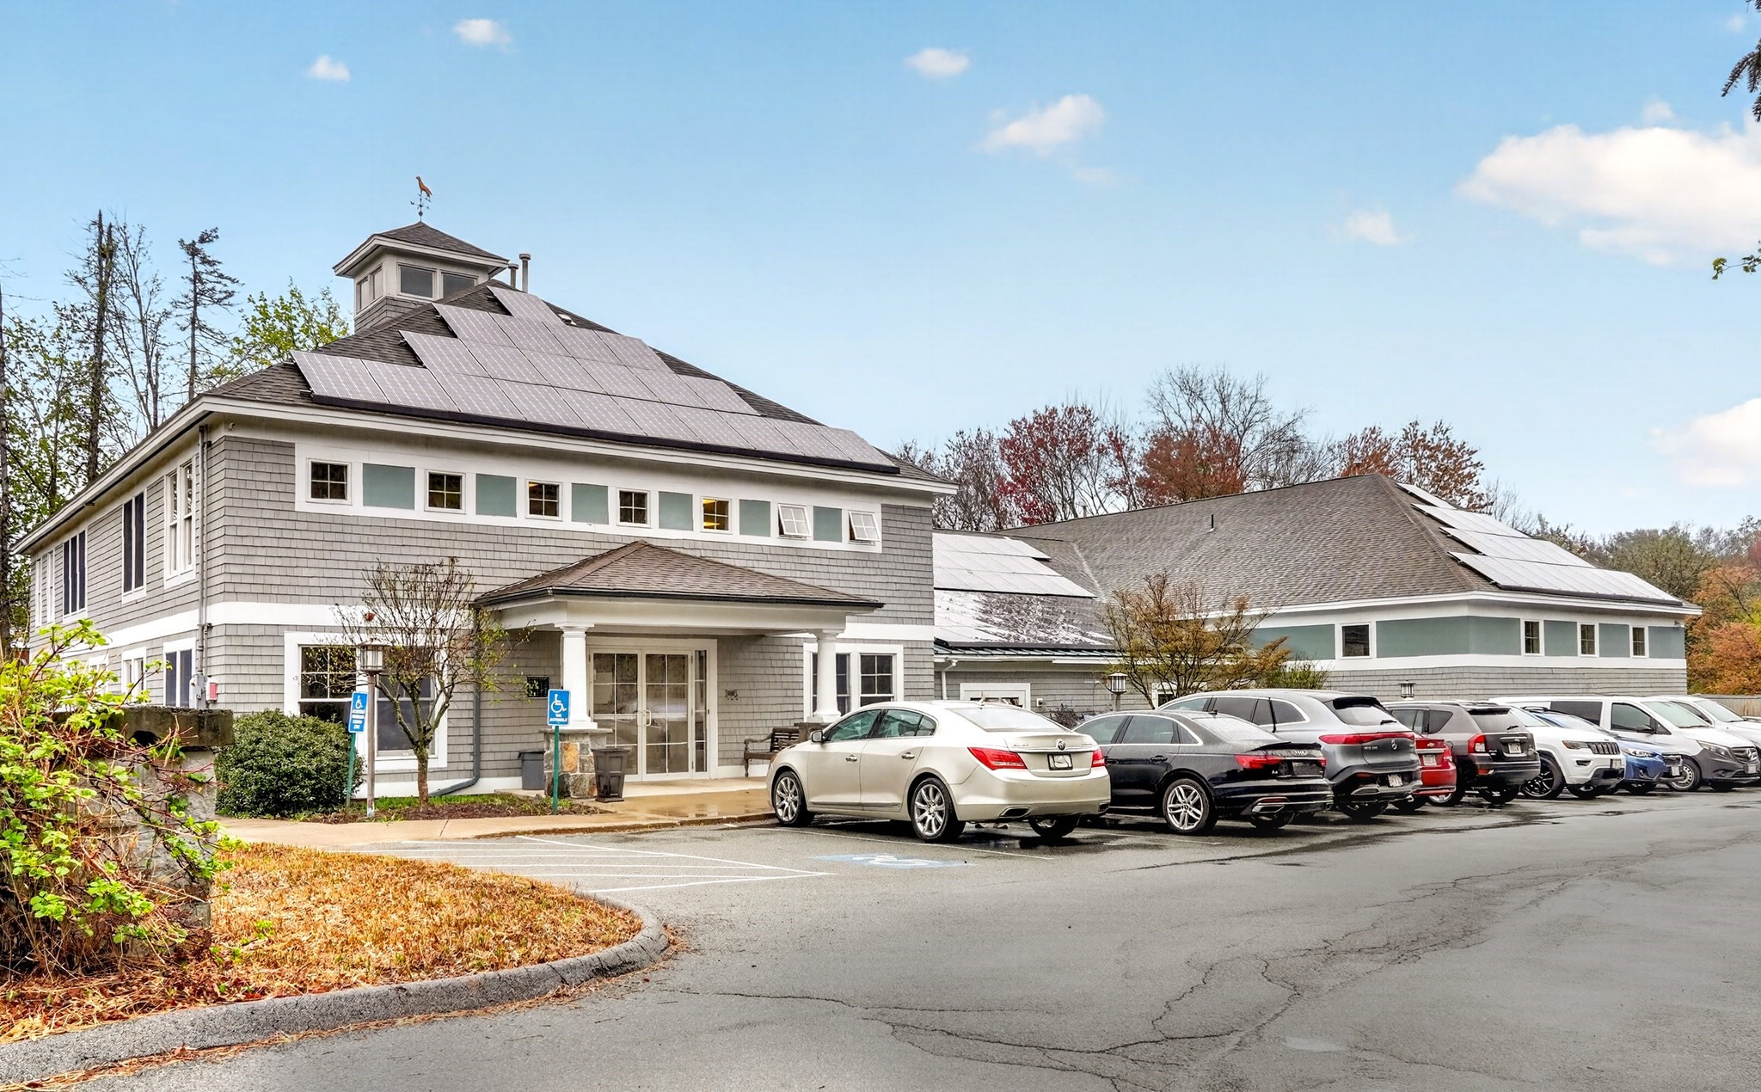
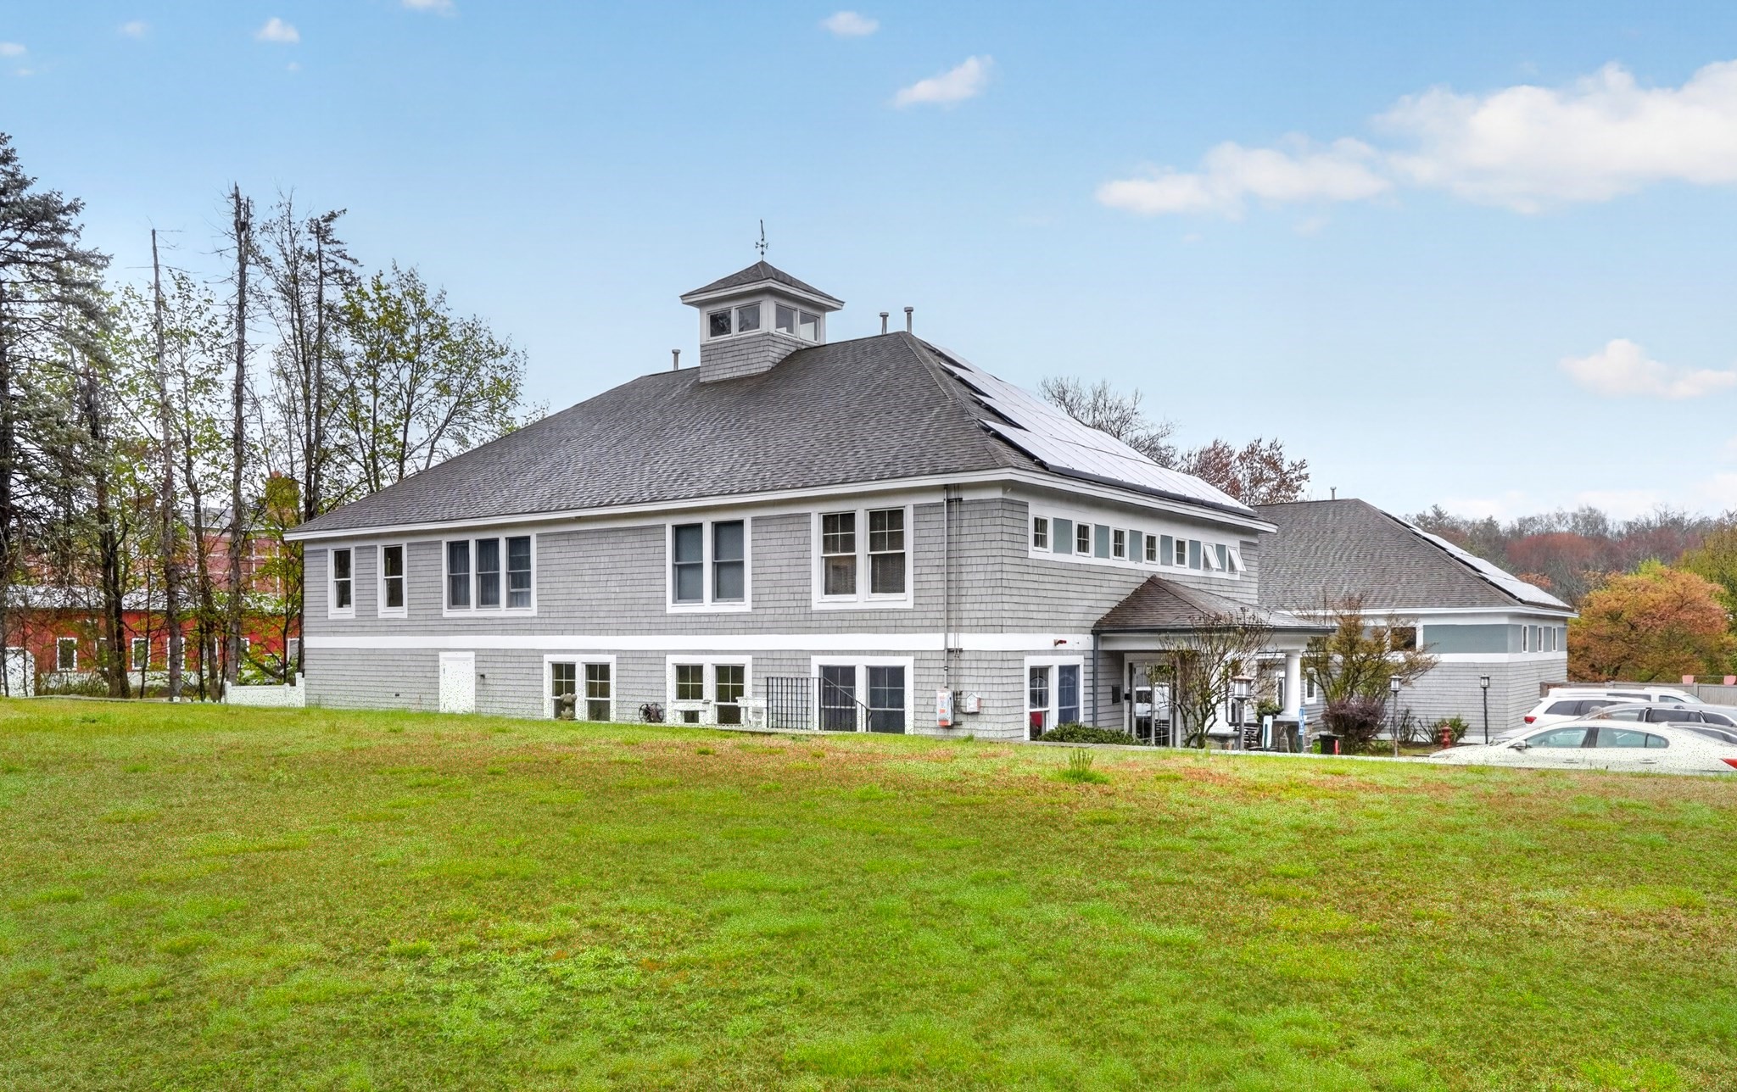
Gray shingle-sided building with rooftop solar panels, a cupola, and a parking lot.
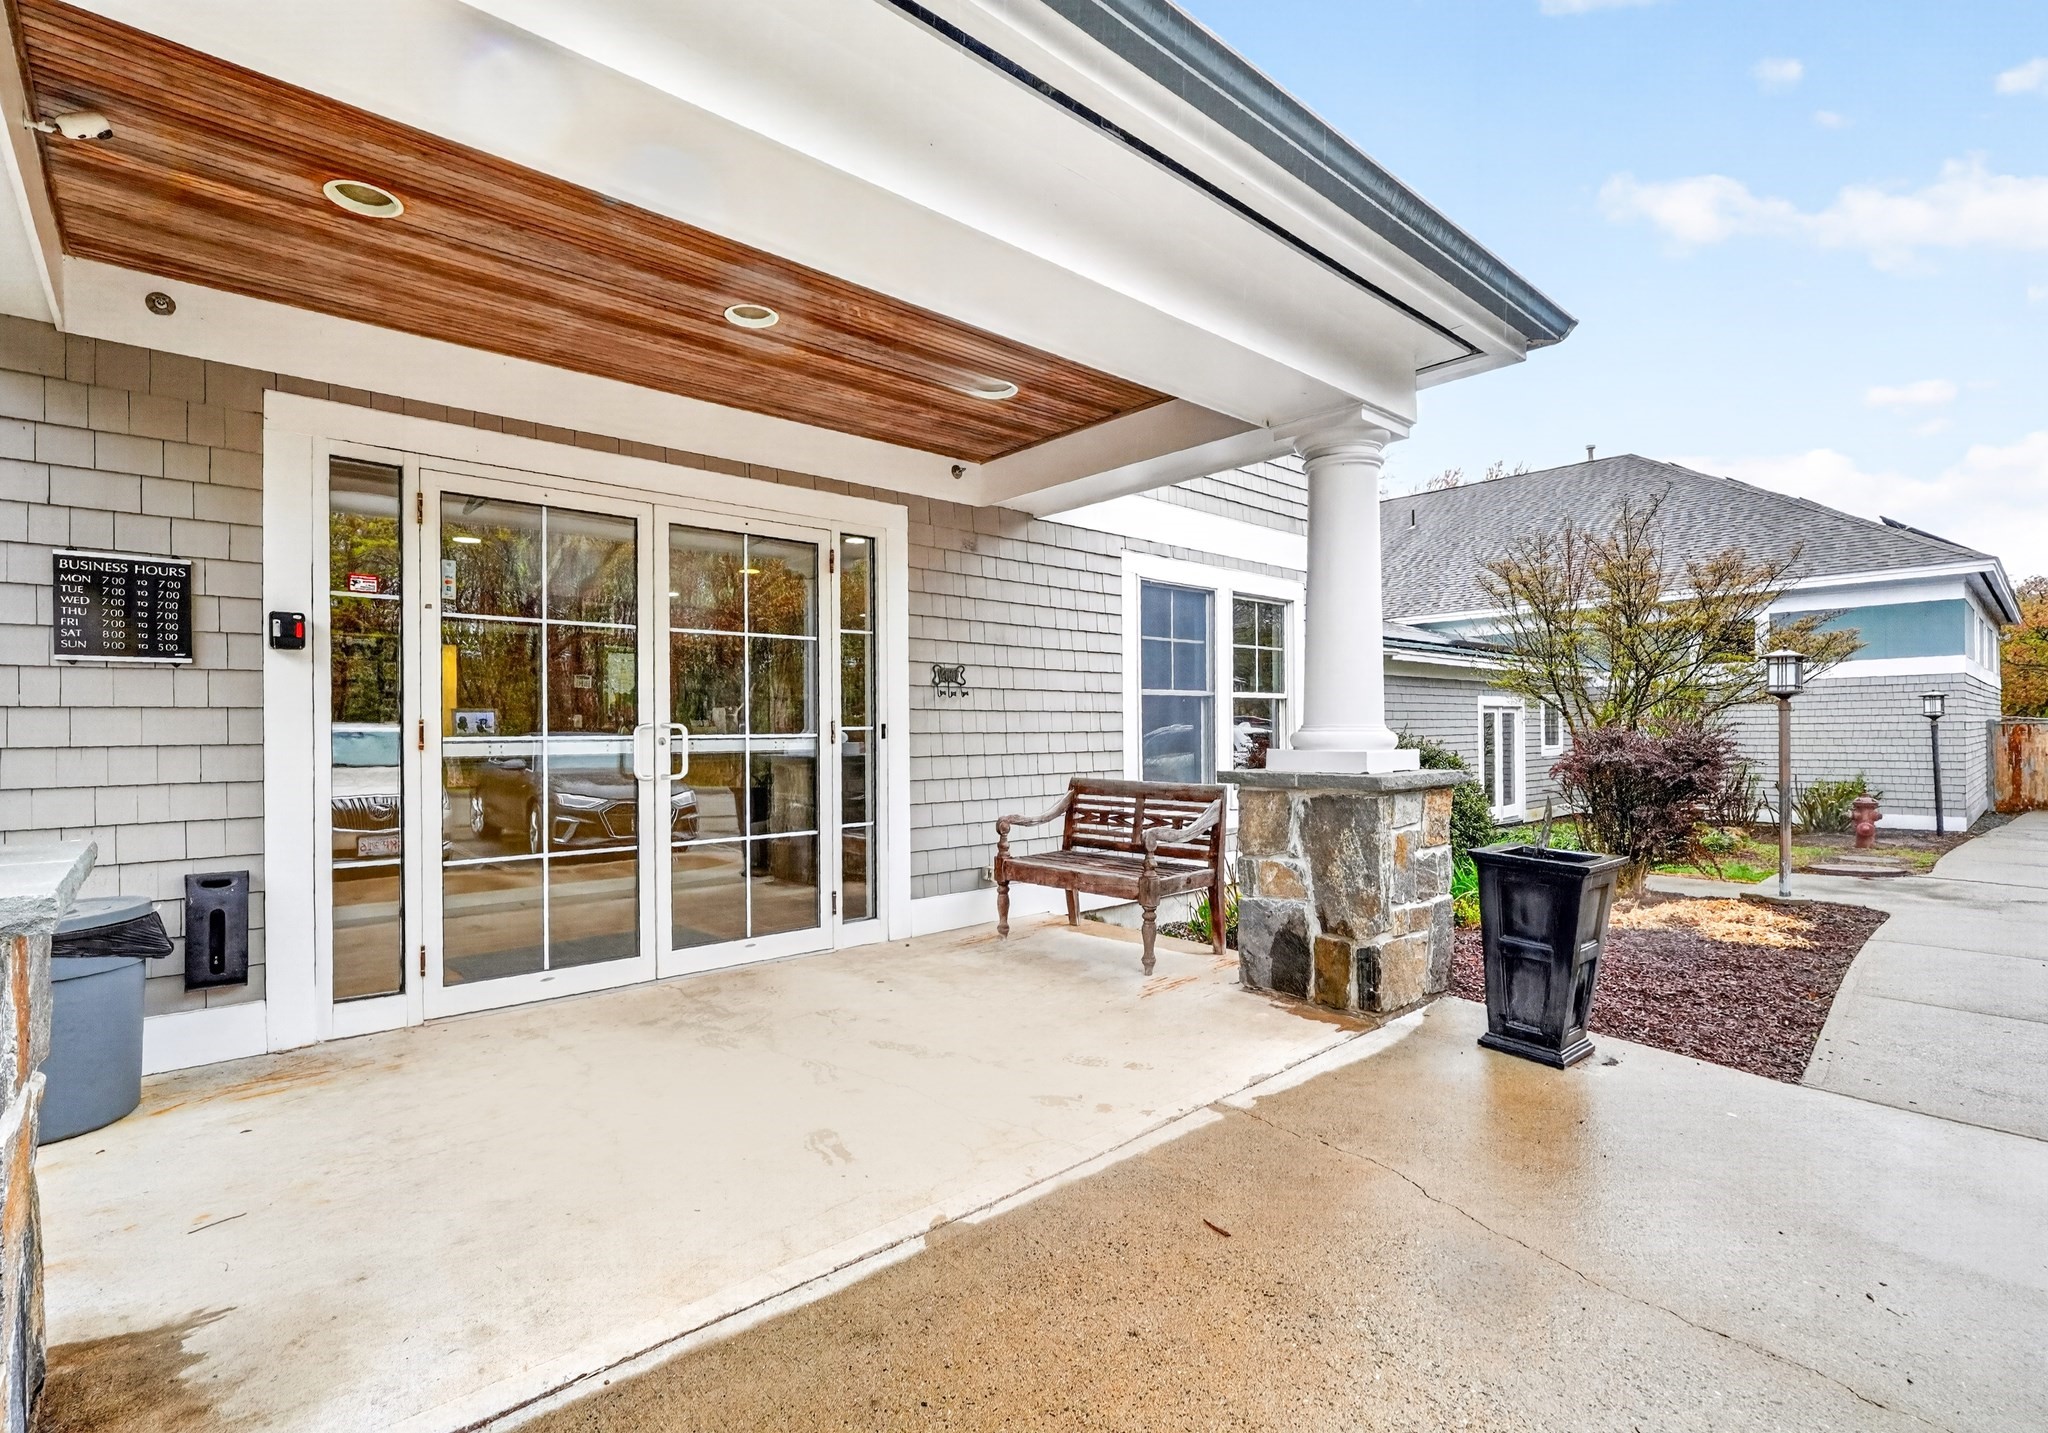
Commercial entrance with glass double doors, a wood-paneled soffit, and a bench beside a stone column.
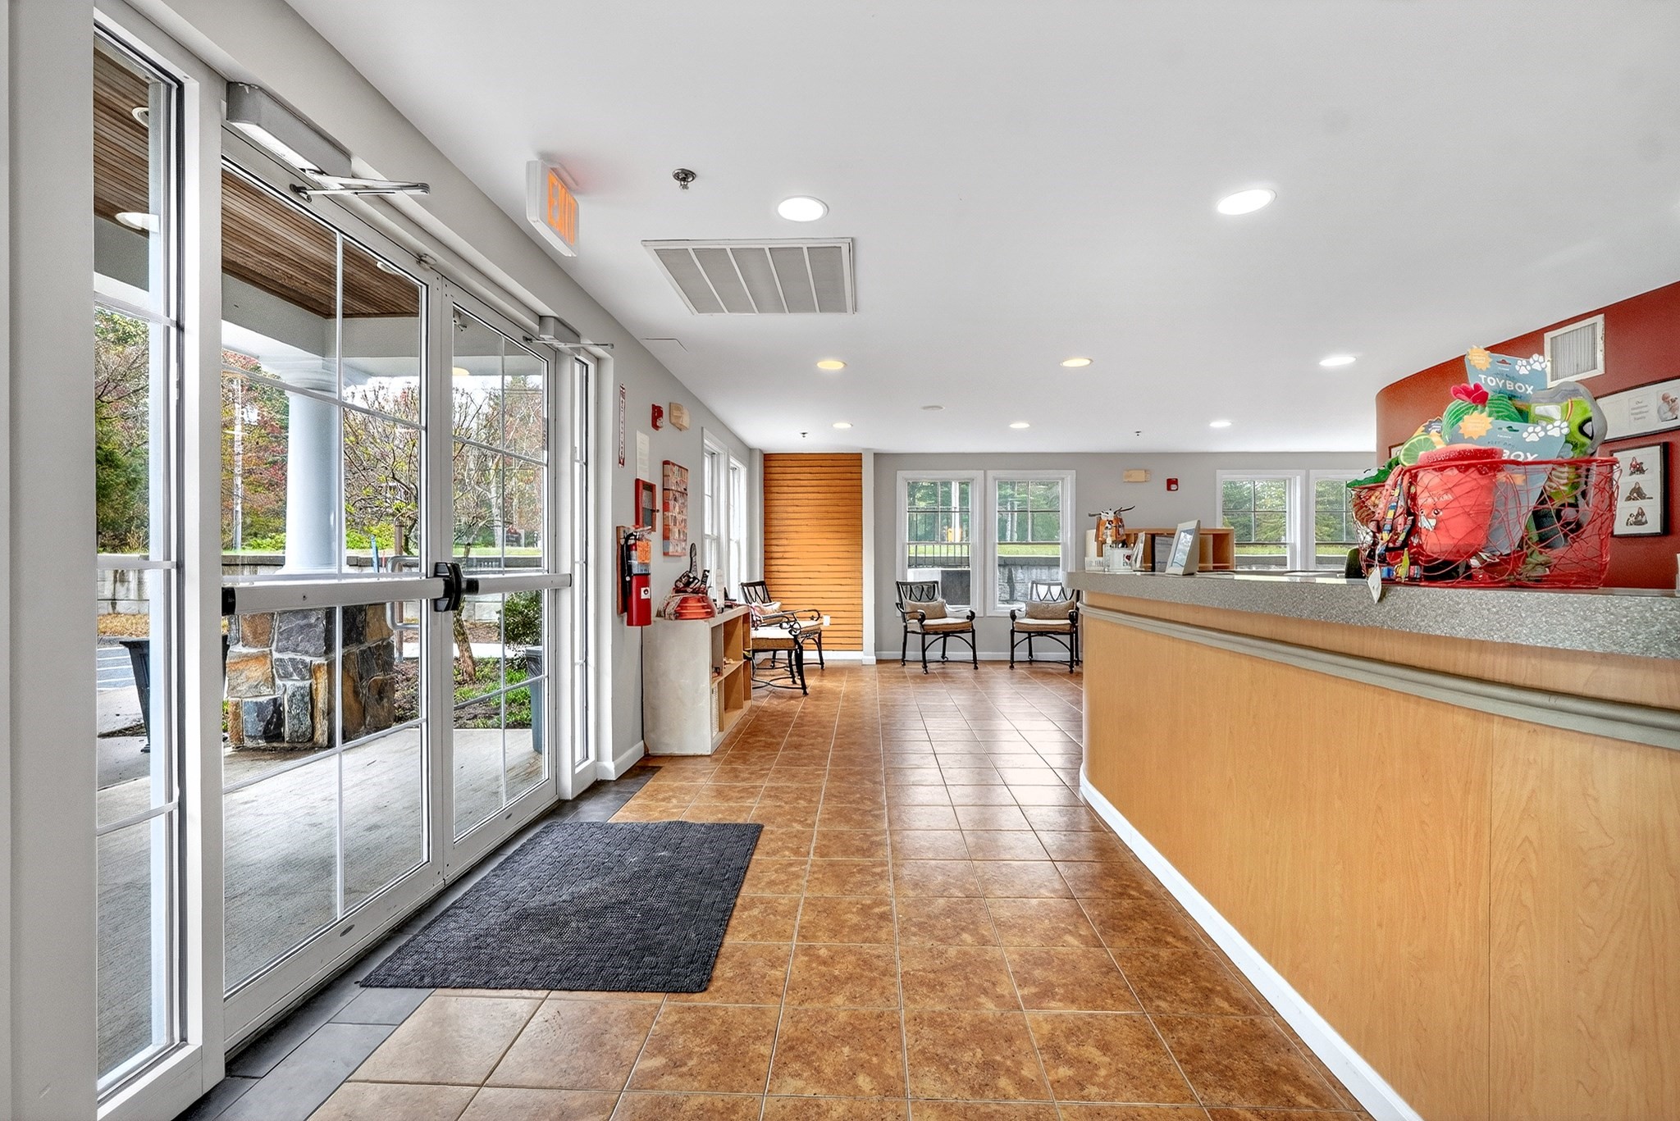
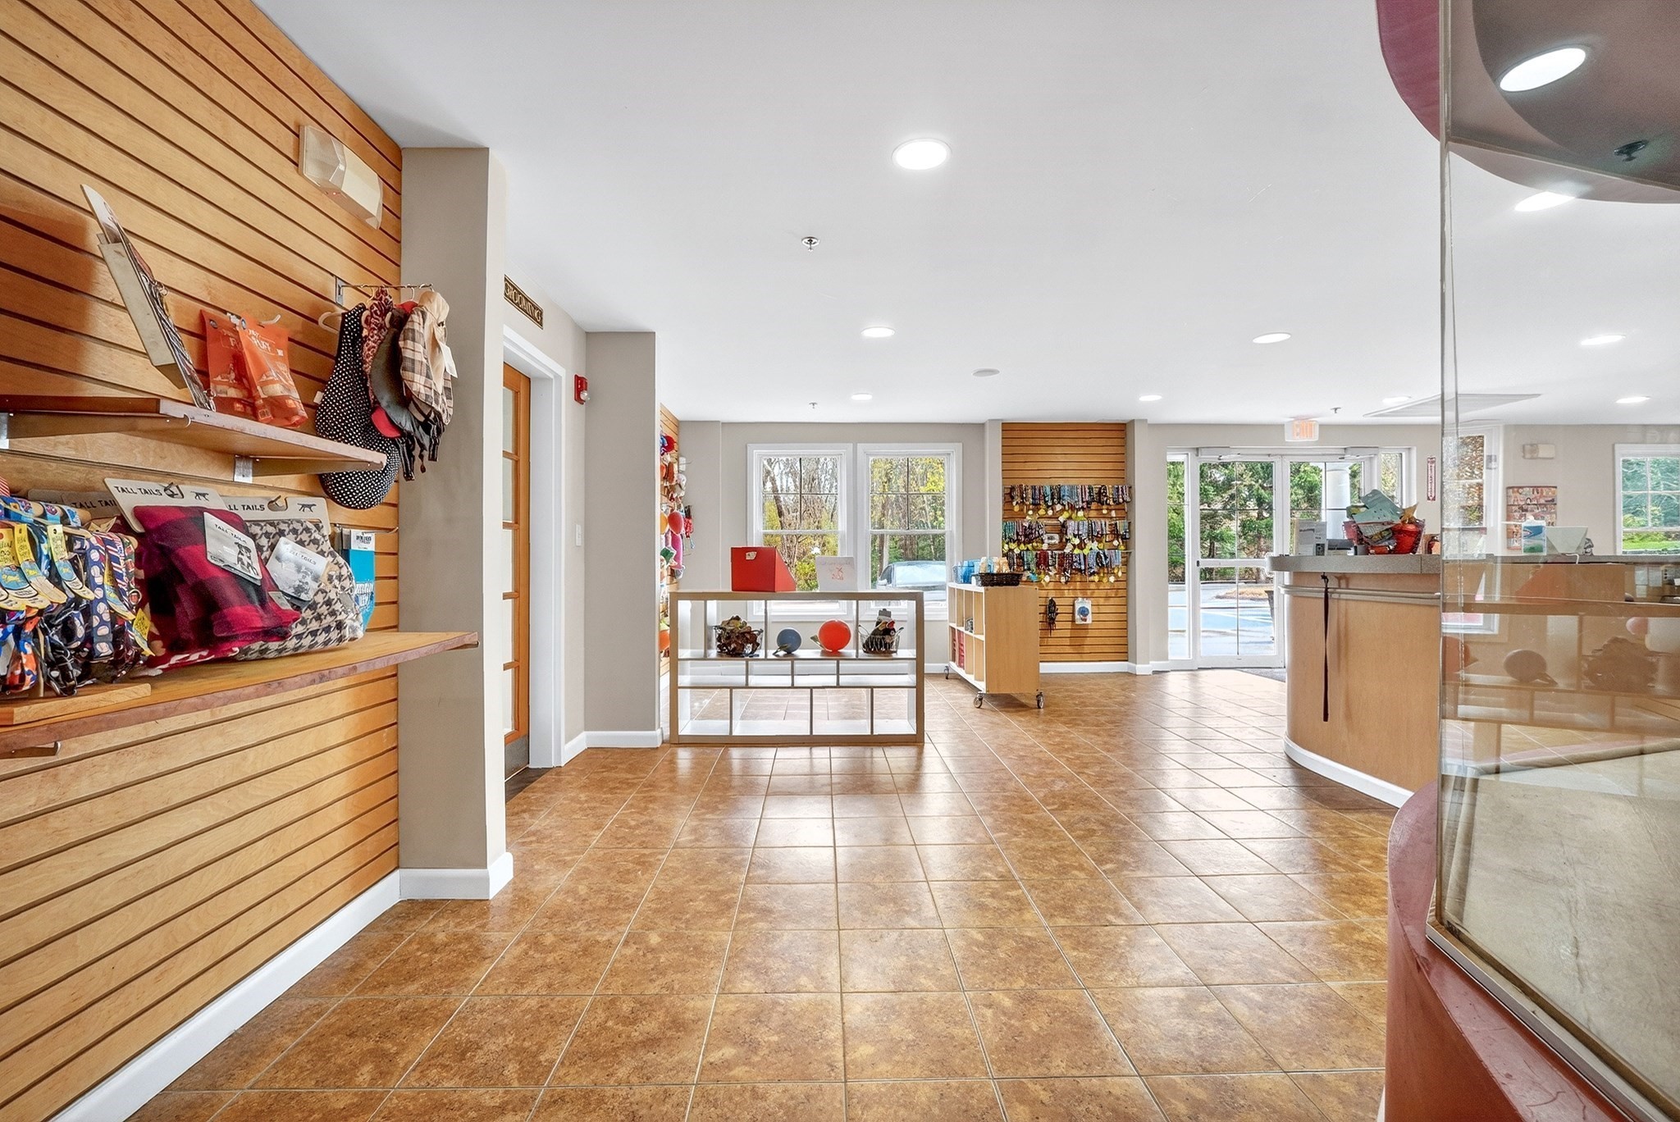
Reception lobby with a curved wood-fronted counter, tiled floor, and glass entrance doors.
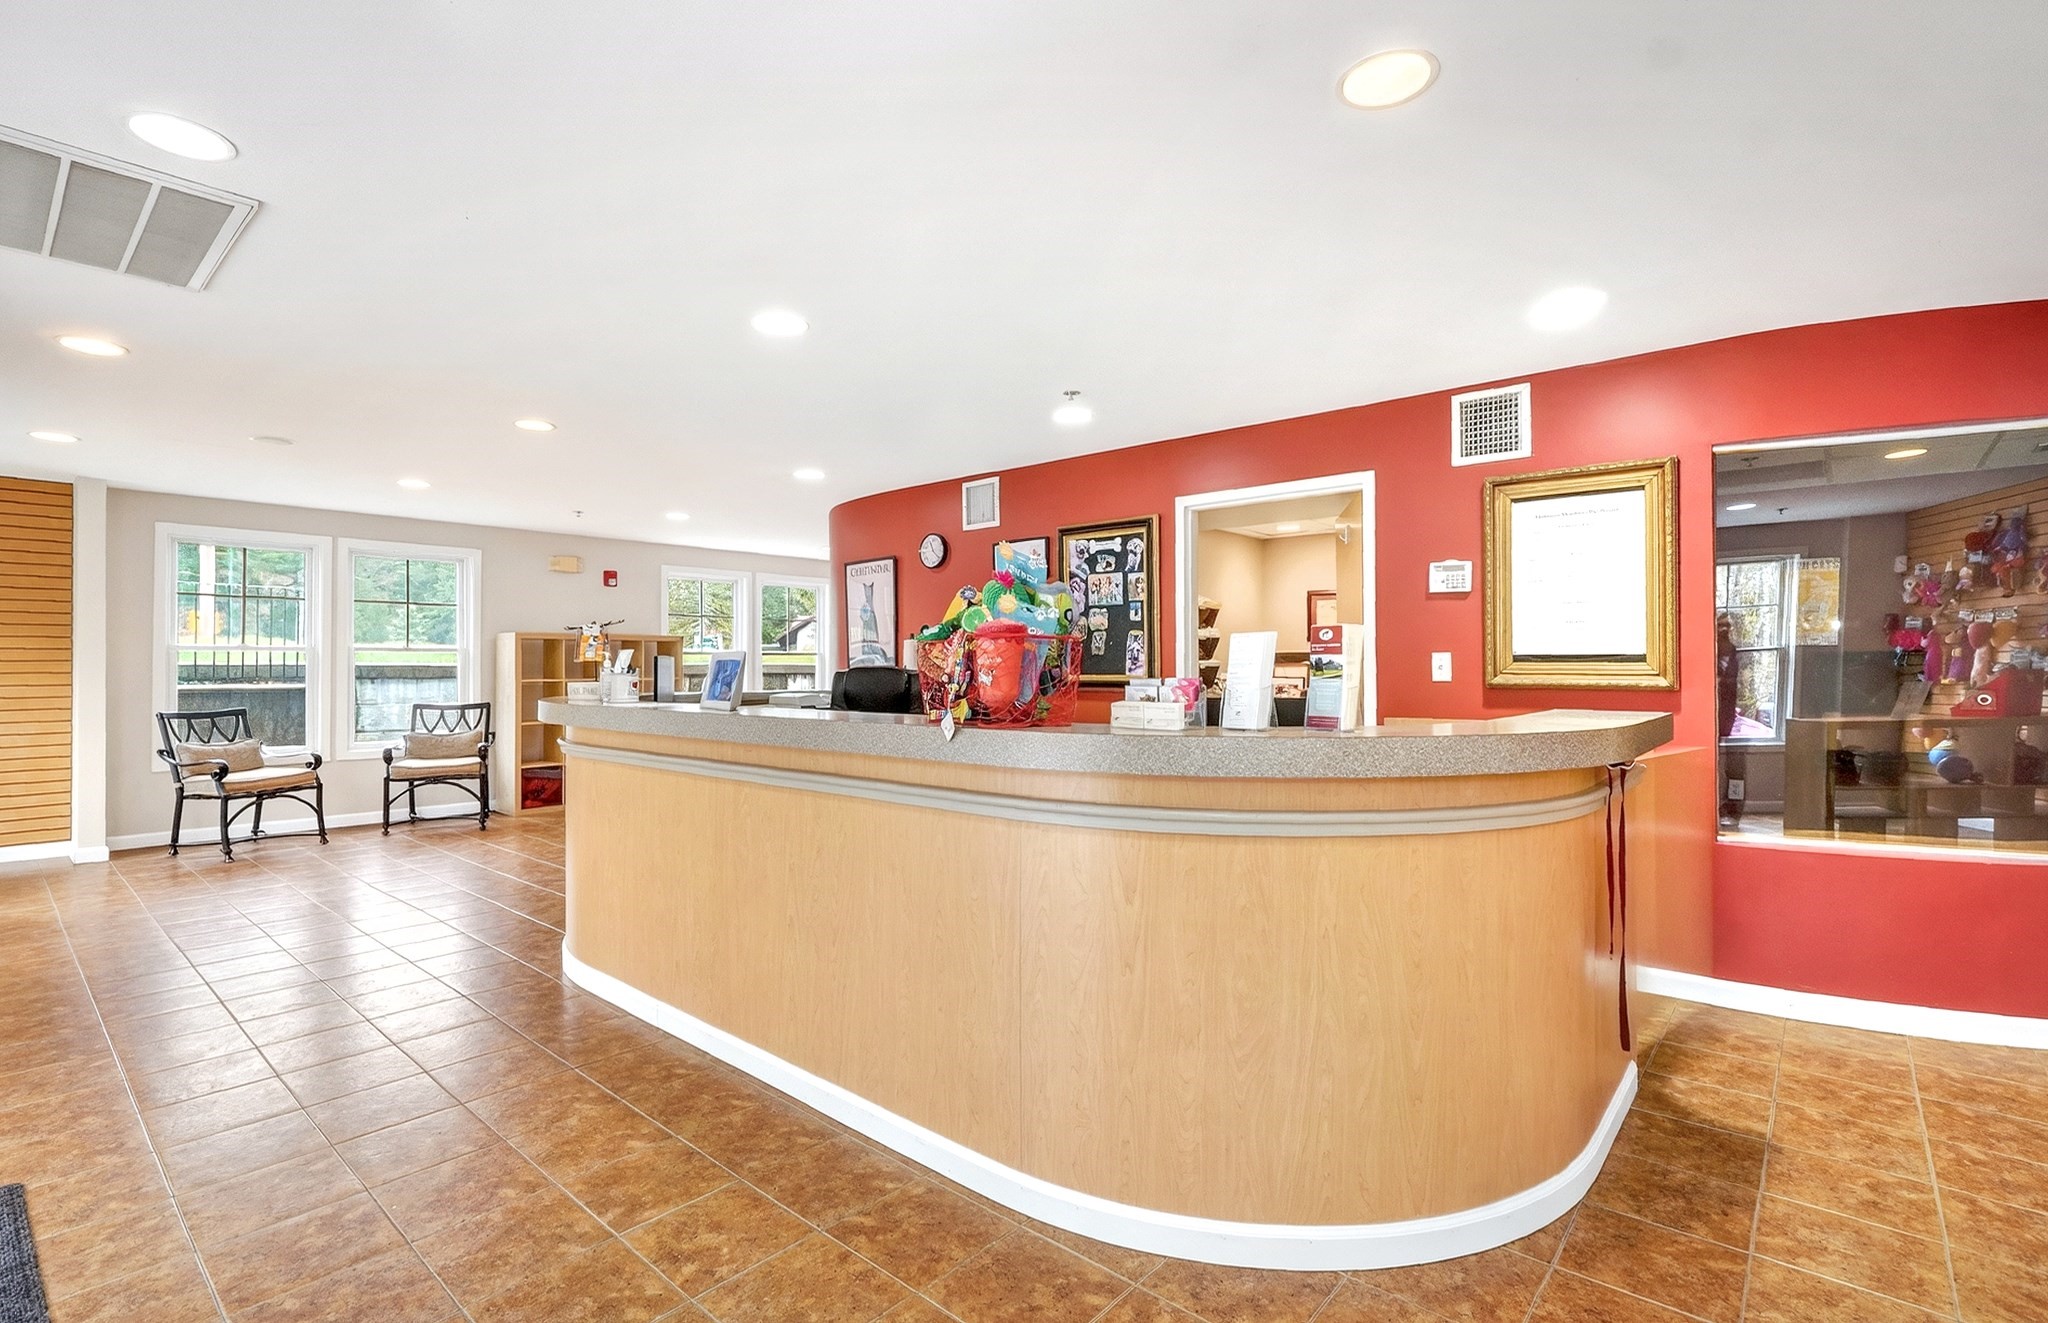
Reception area with a curved wood counter, red accent wall, tiled floor, and seating by the windows.
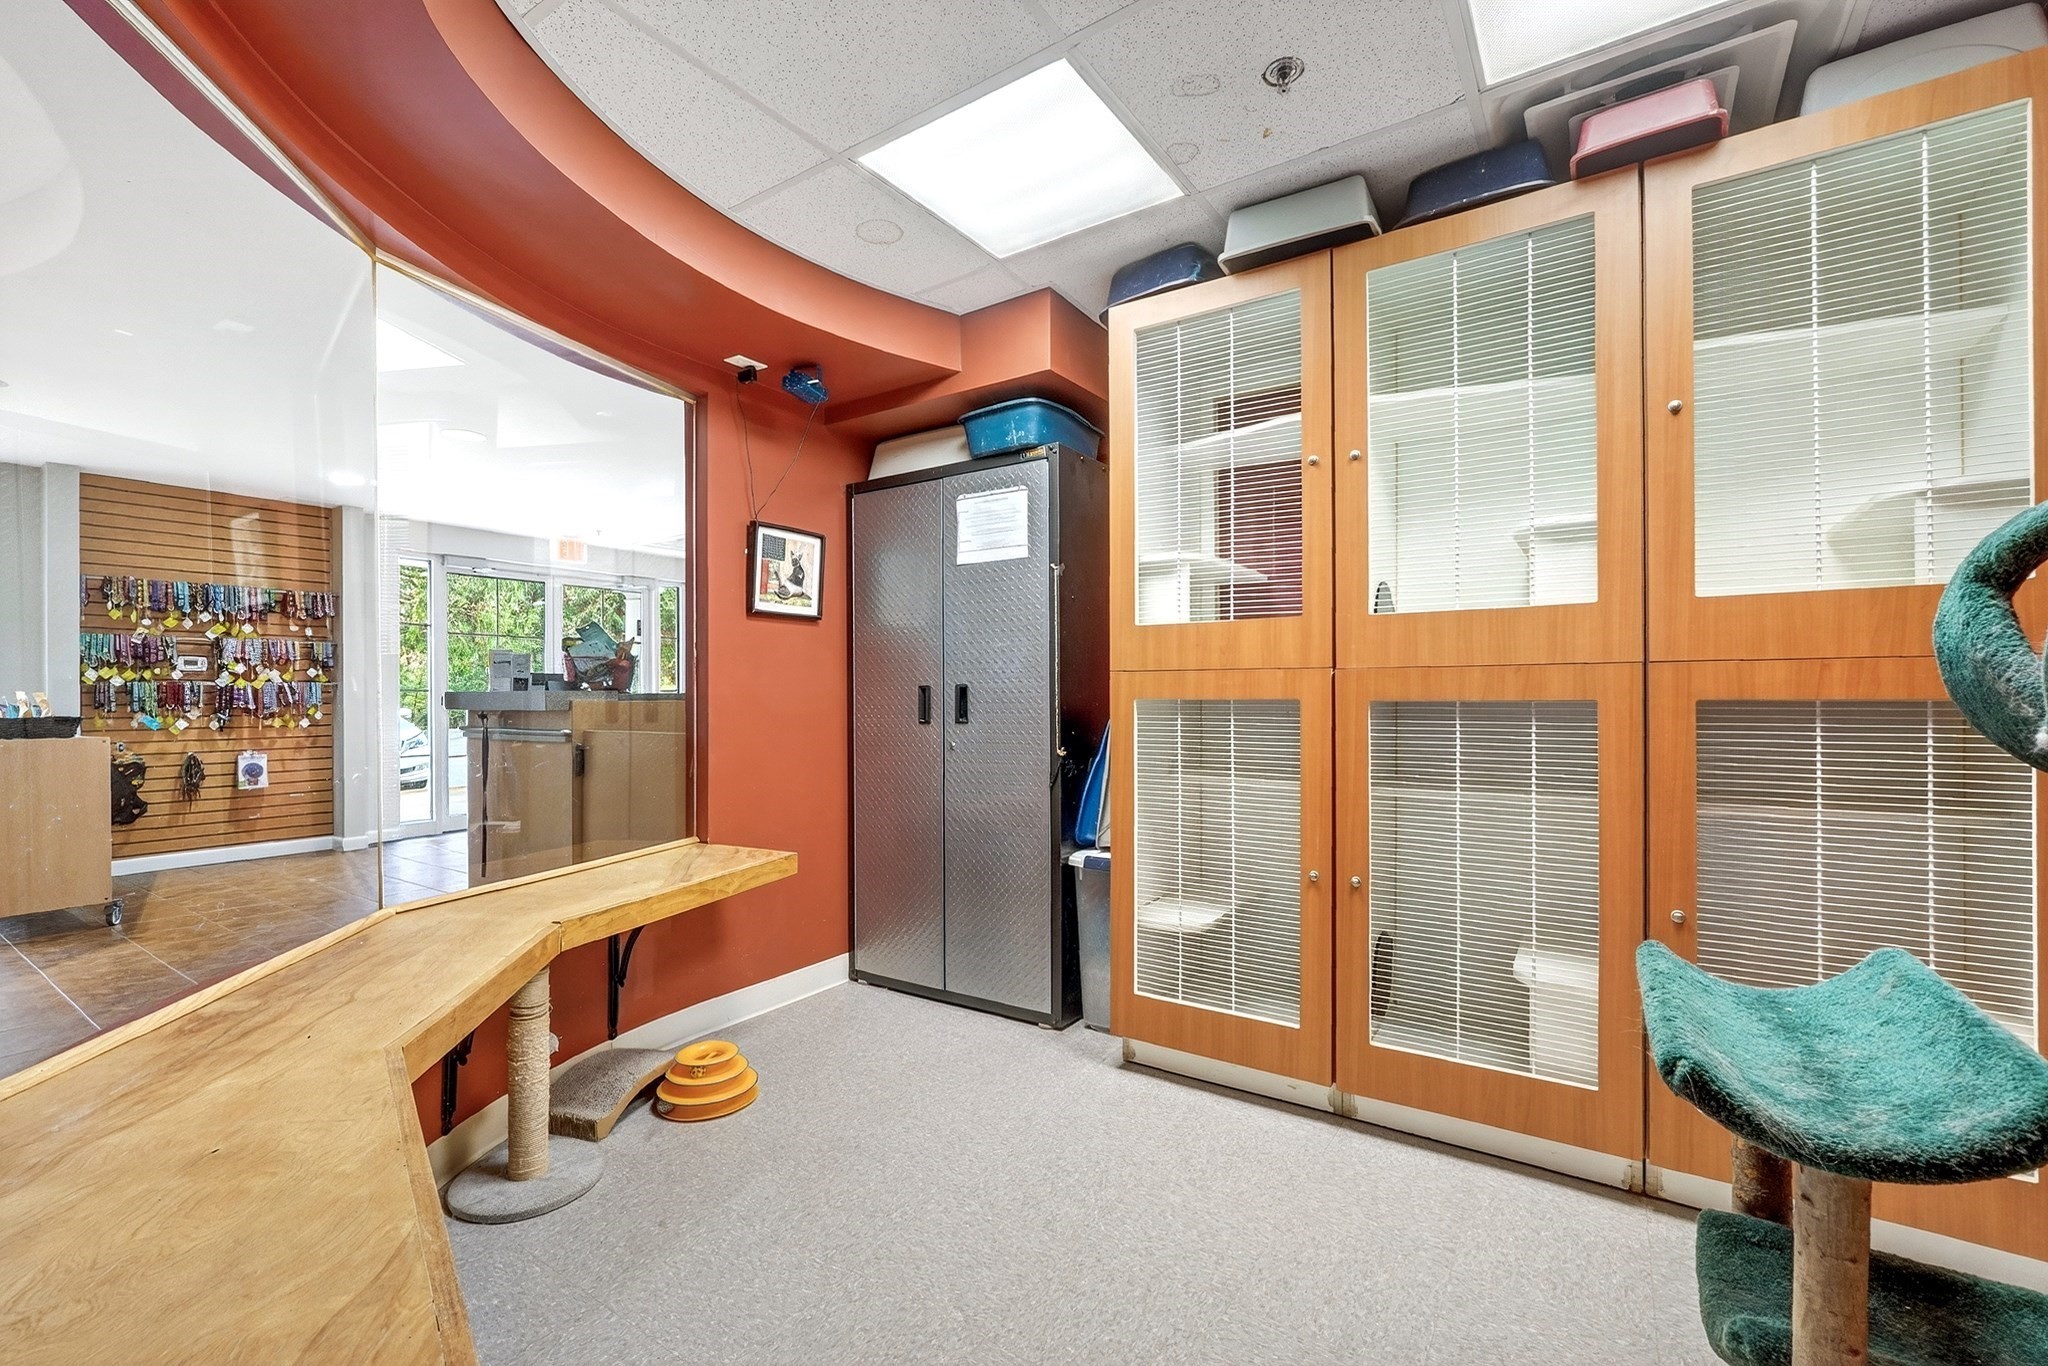
Interior room with screened wood cabinets, a counter, and cat furniture beside a glass partition.
Retail shop interior with wood display walls, pet accessories, tiled floors, and a curved service counter.
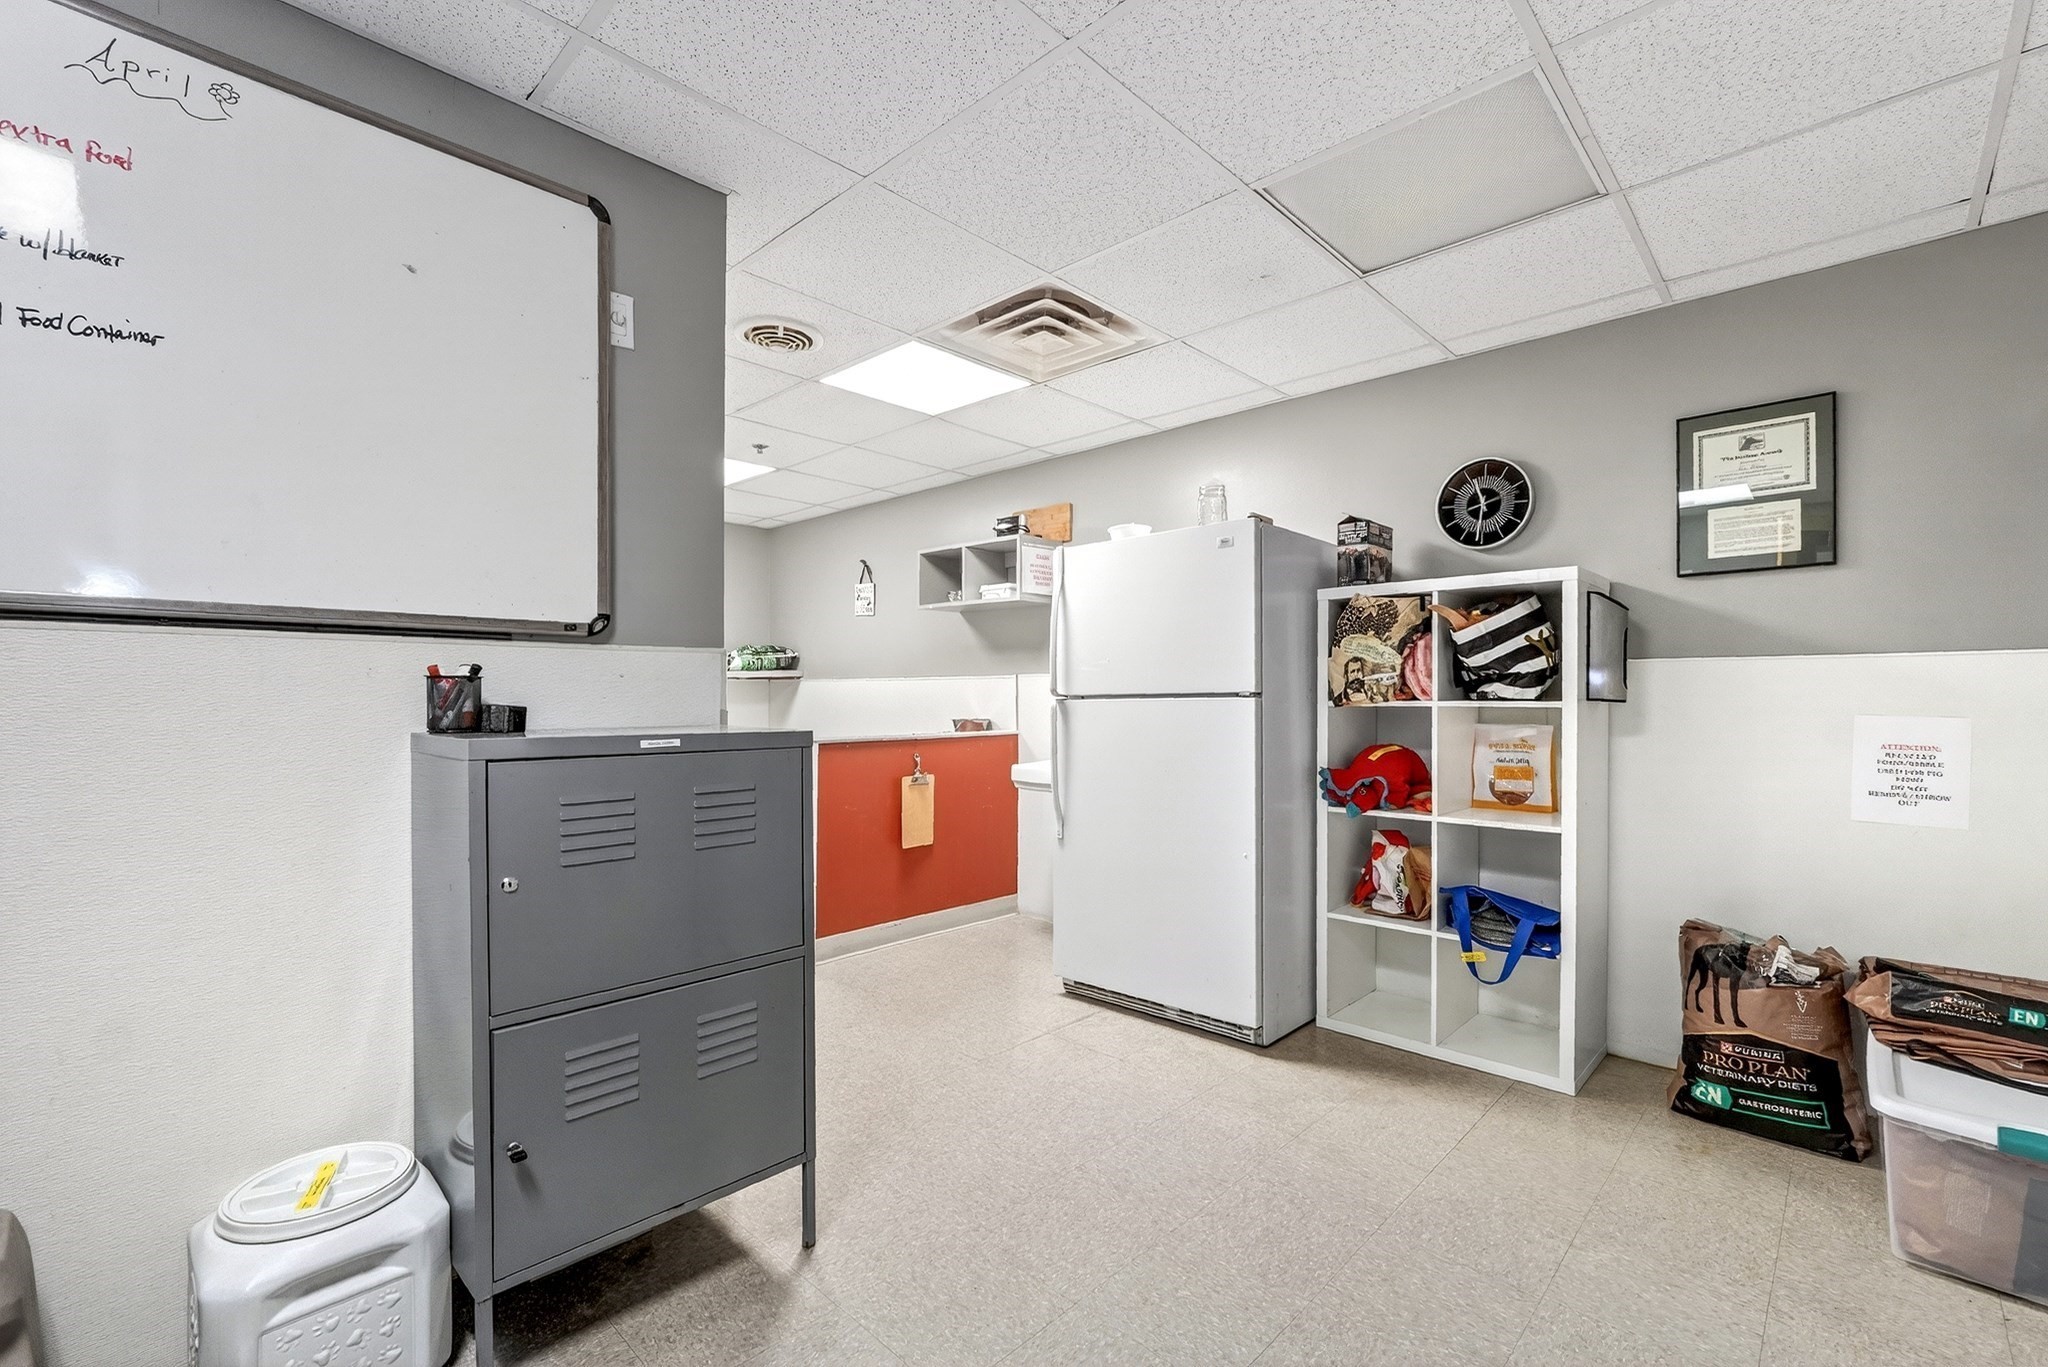
Utility room with a refrigerator, storage shelves, and a large whiteboard.
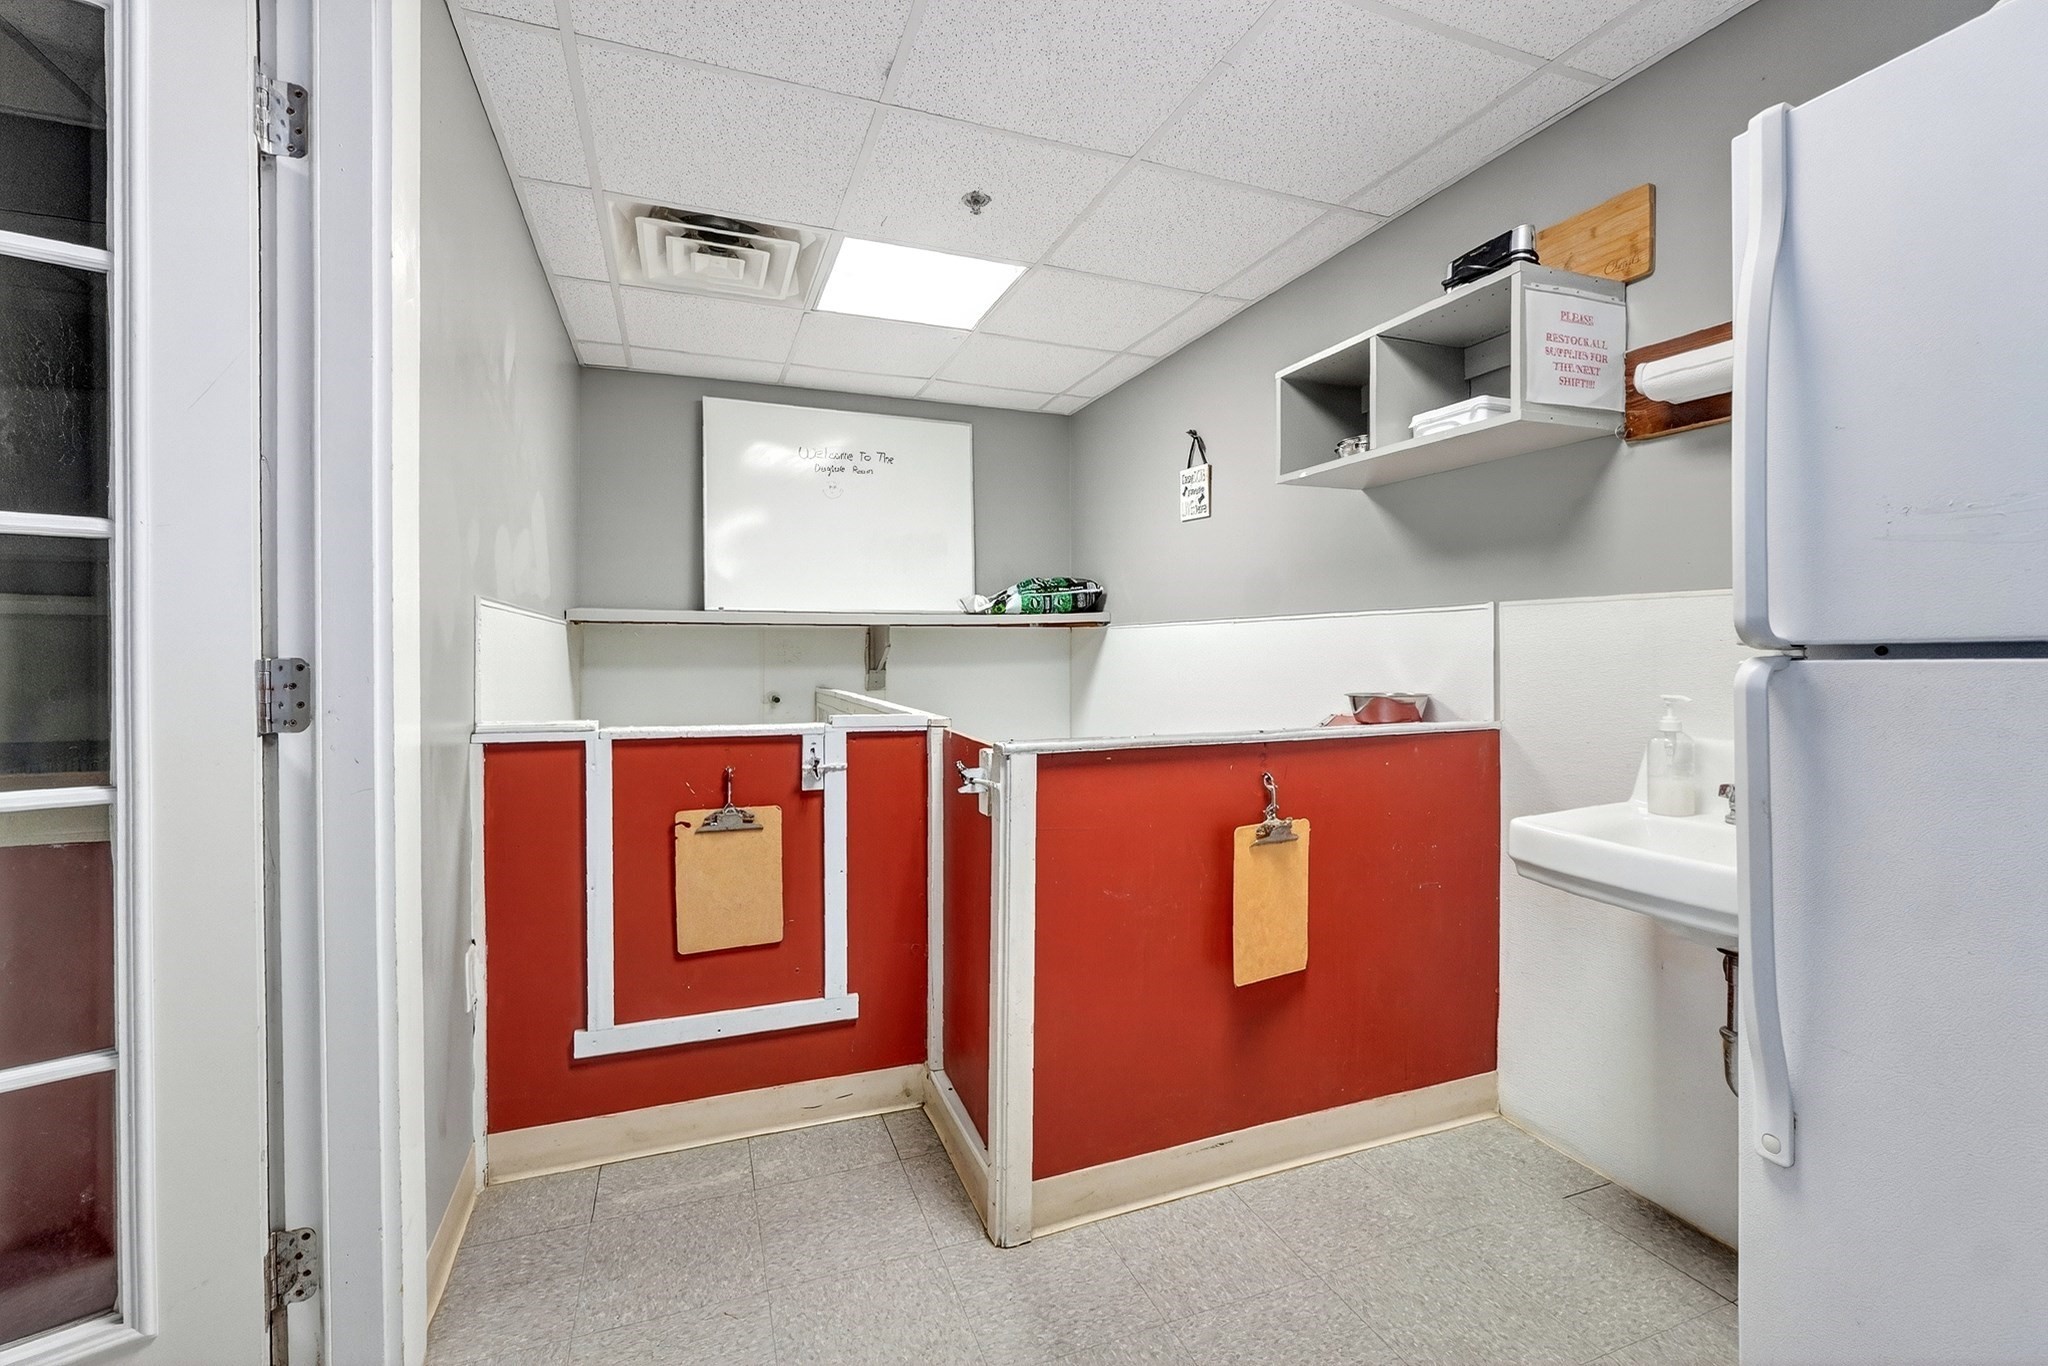
Workroom with red partitioned areas, wall shelving, a sink, and a refrigerator.
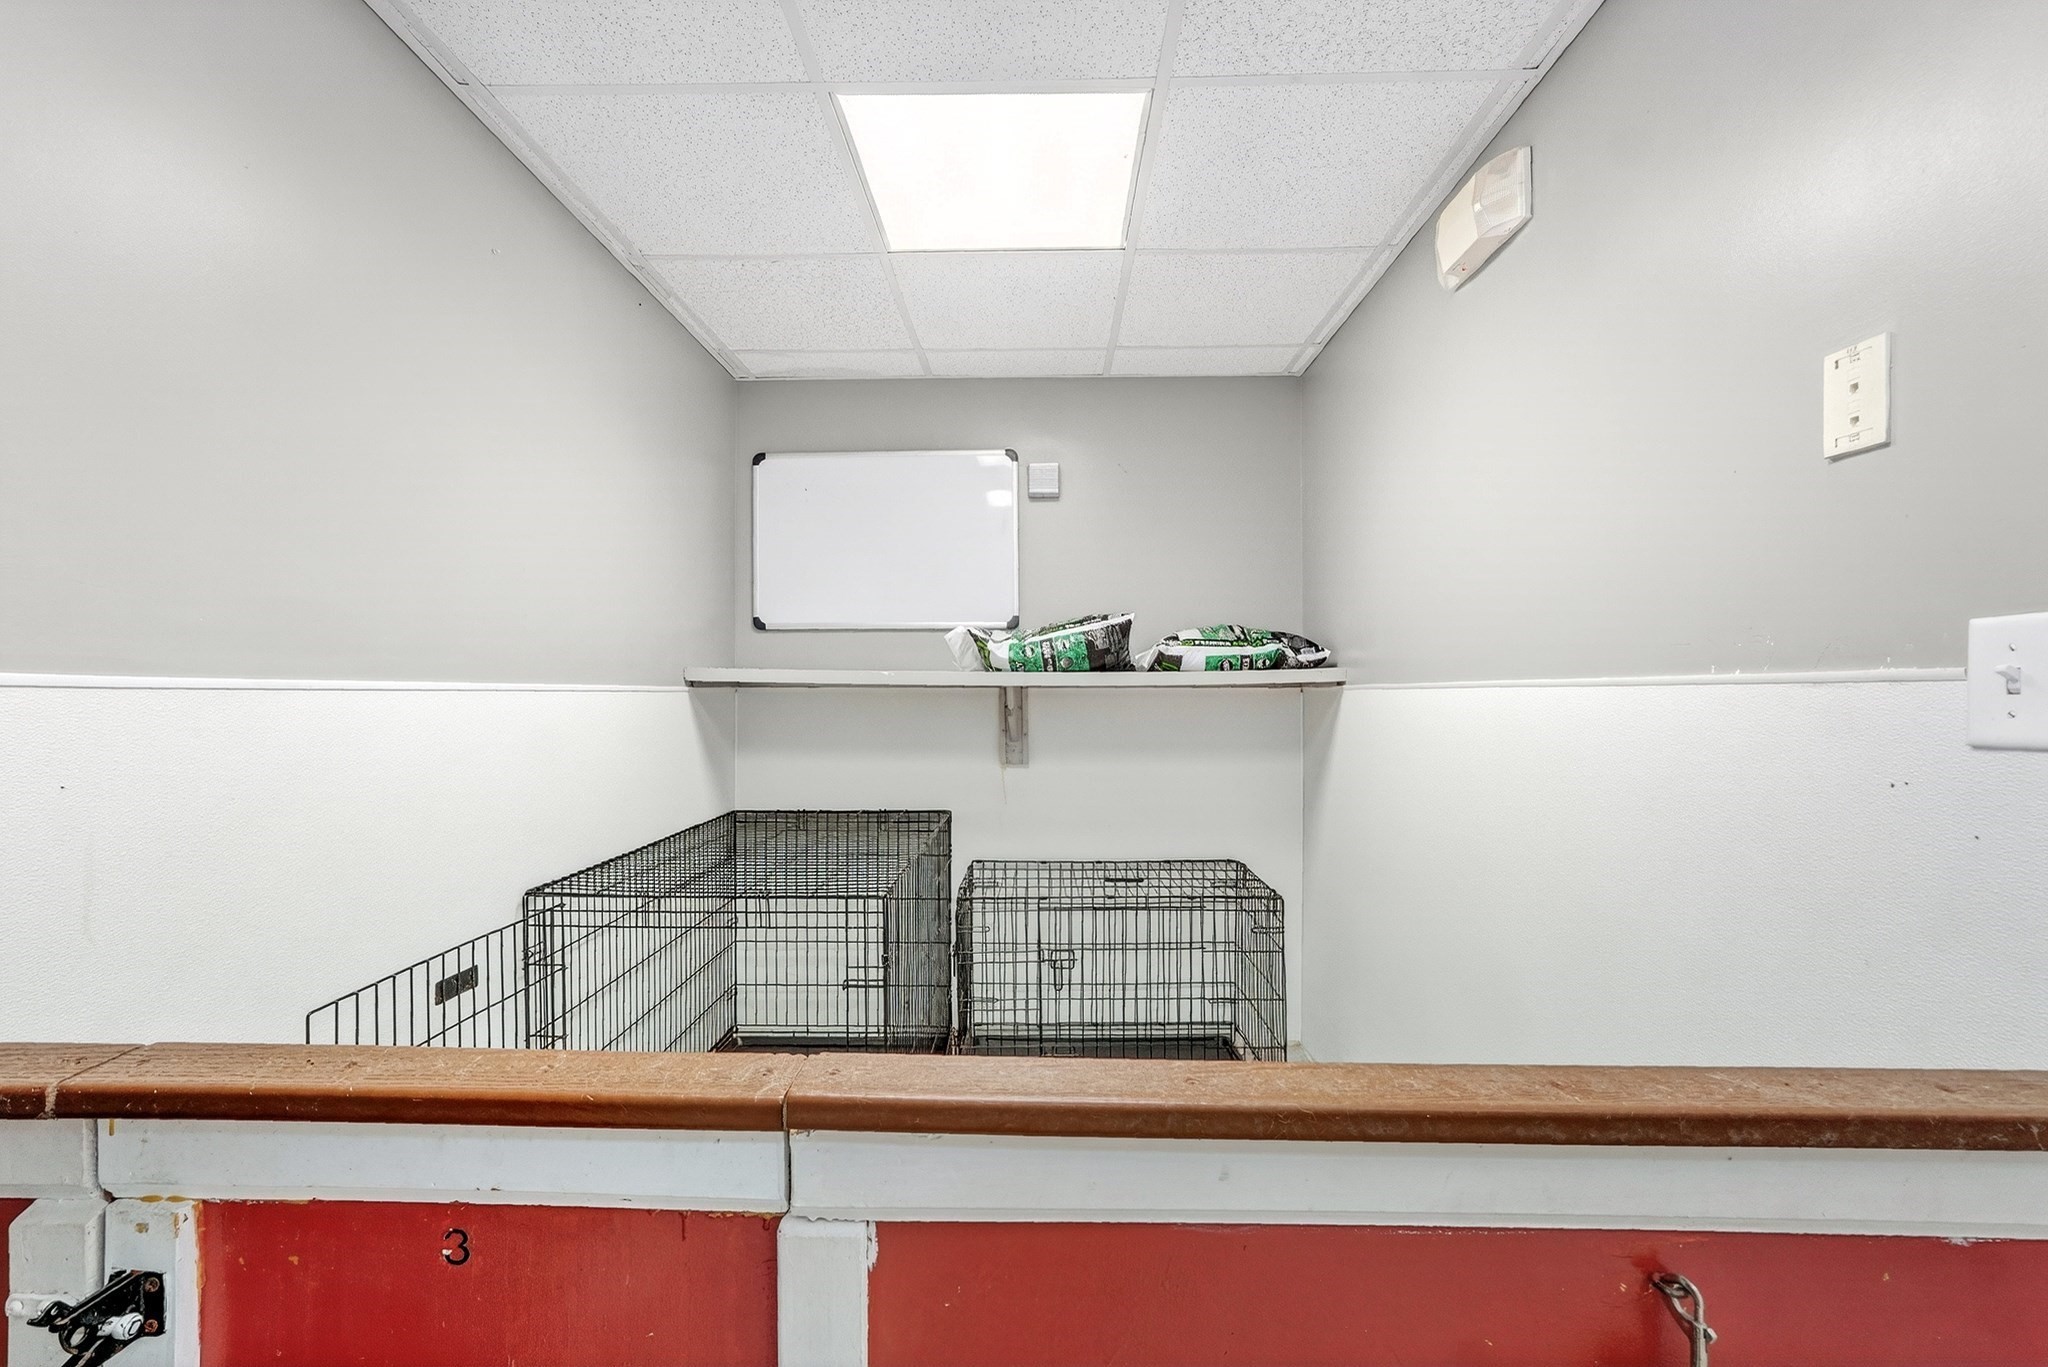
Room with two wire animal crates behind a red-and-white counter.
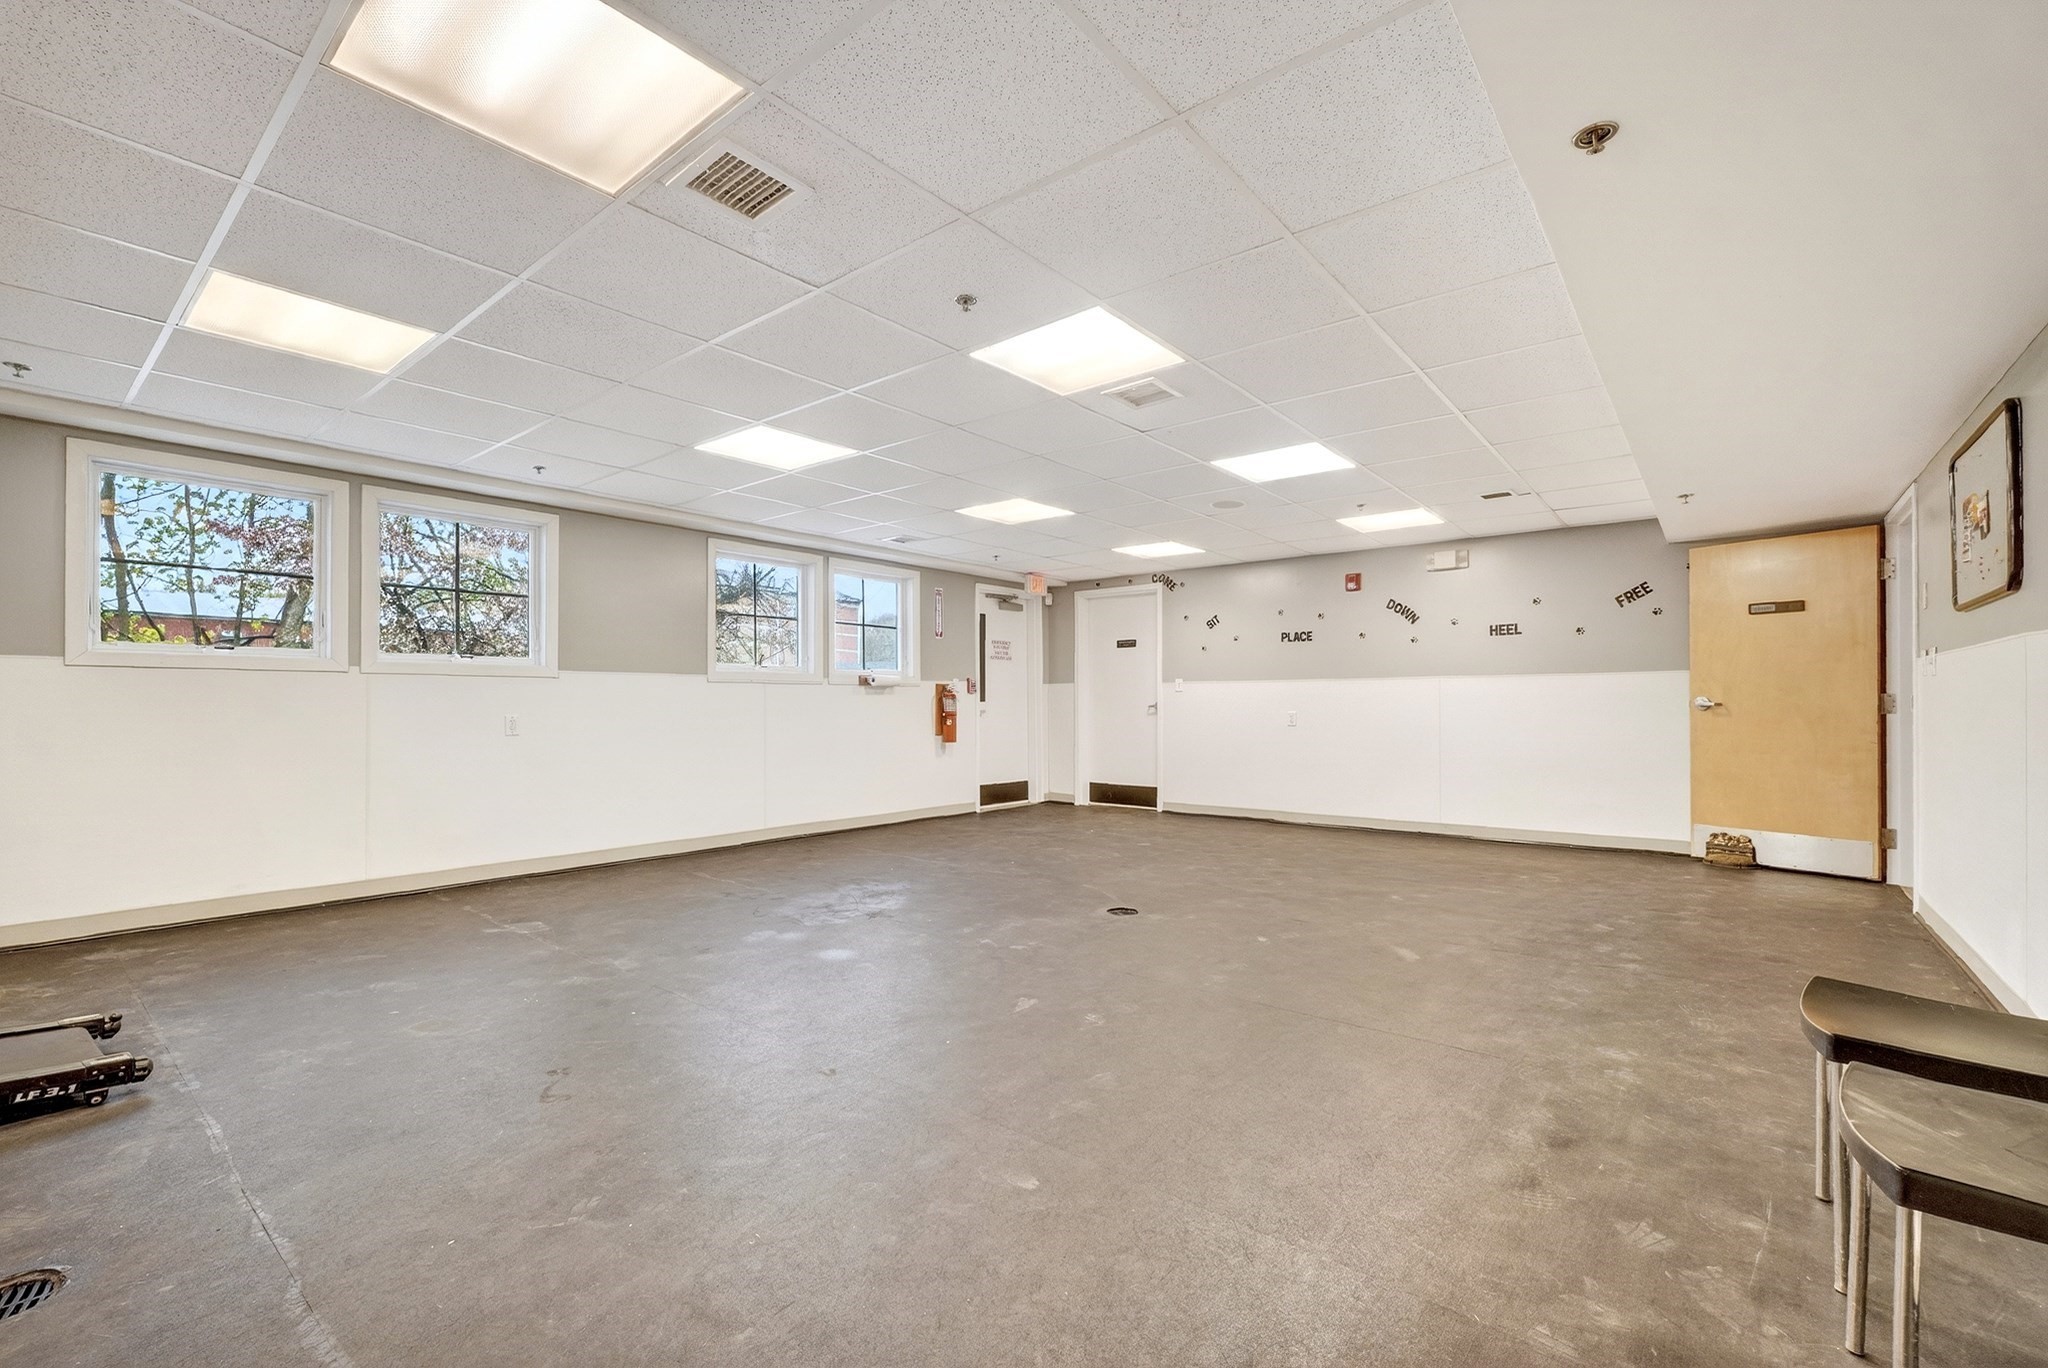
Empty room with a concrete floor, windows, fluorescent ceiling lights, and dog-training commands on the wall.
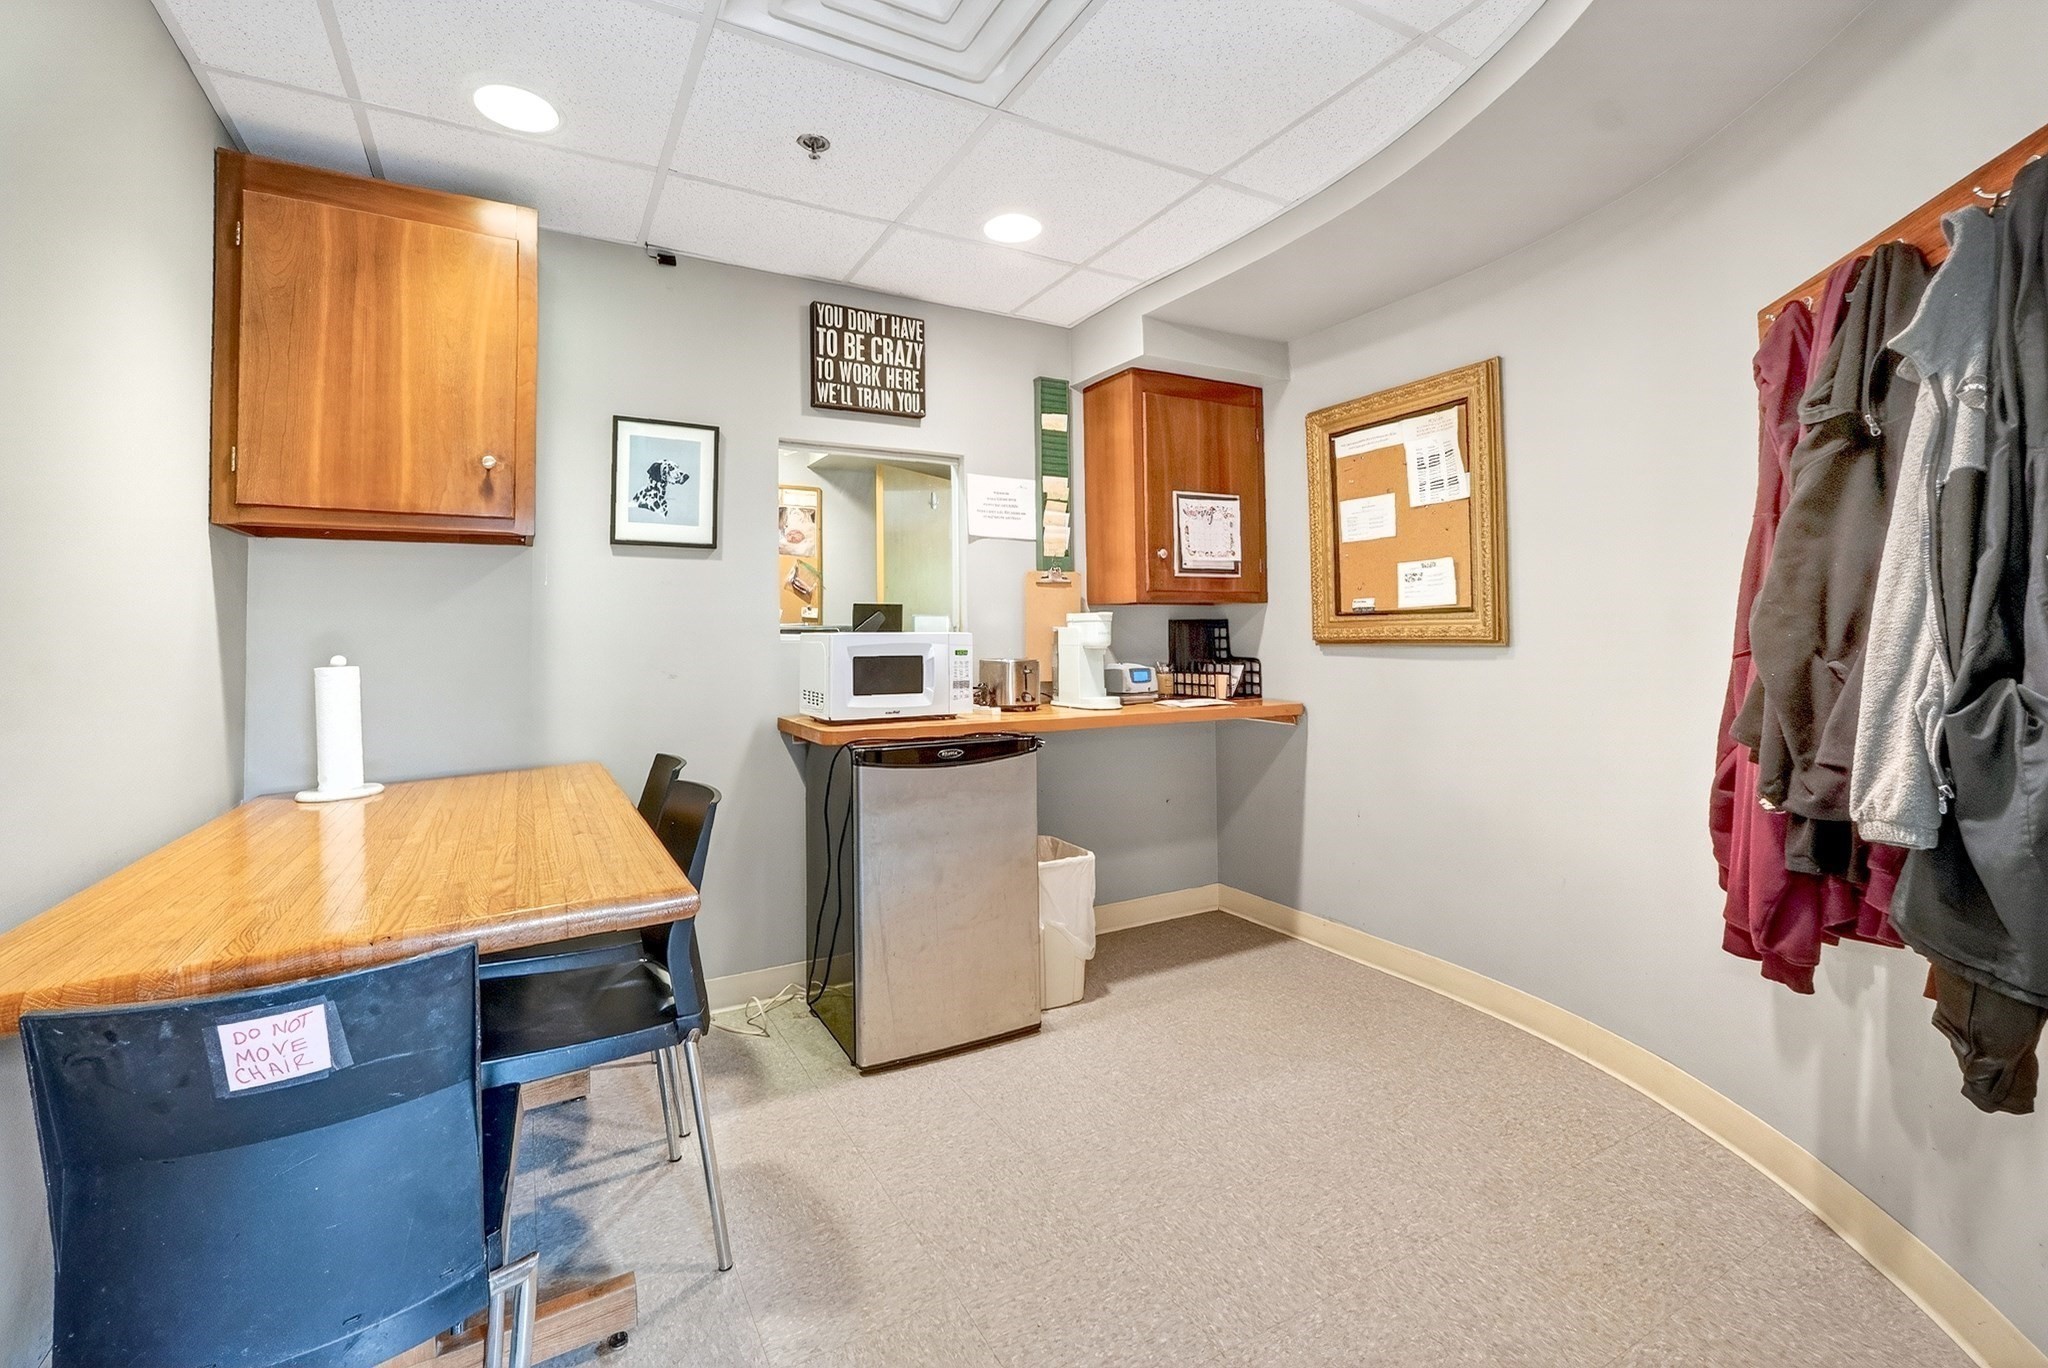
Staff break room with a wooden table, microwave, small refrigerator, and coats hanging on wall hooks.
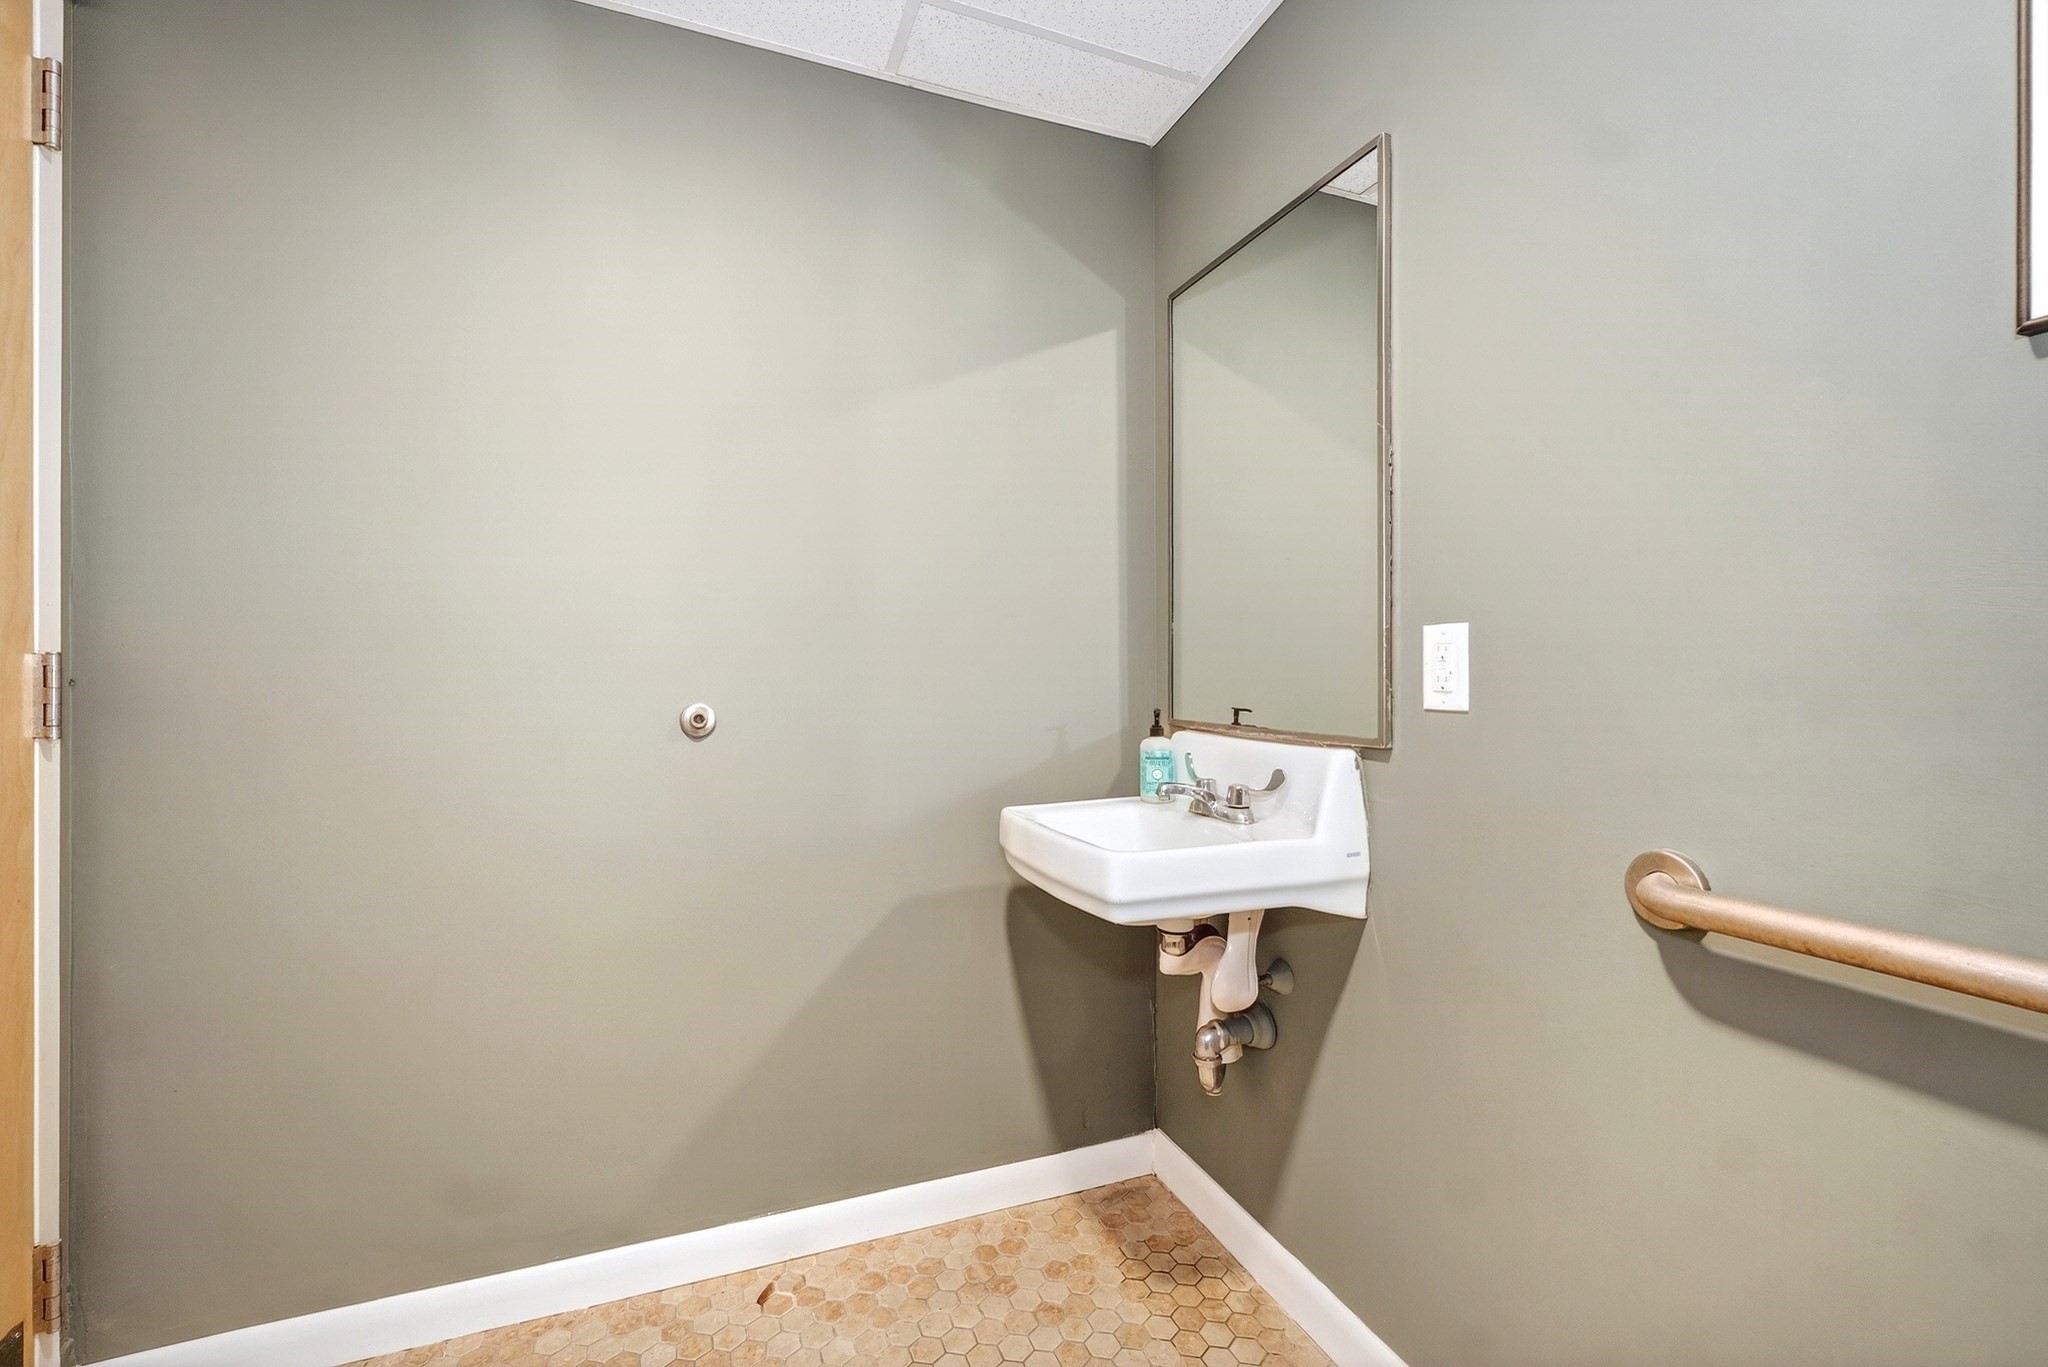
Small bathroom with a wall-mounted sink, mirror, hexagonal tile floor, and grab bar.
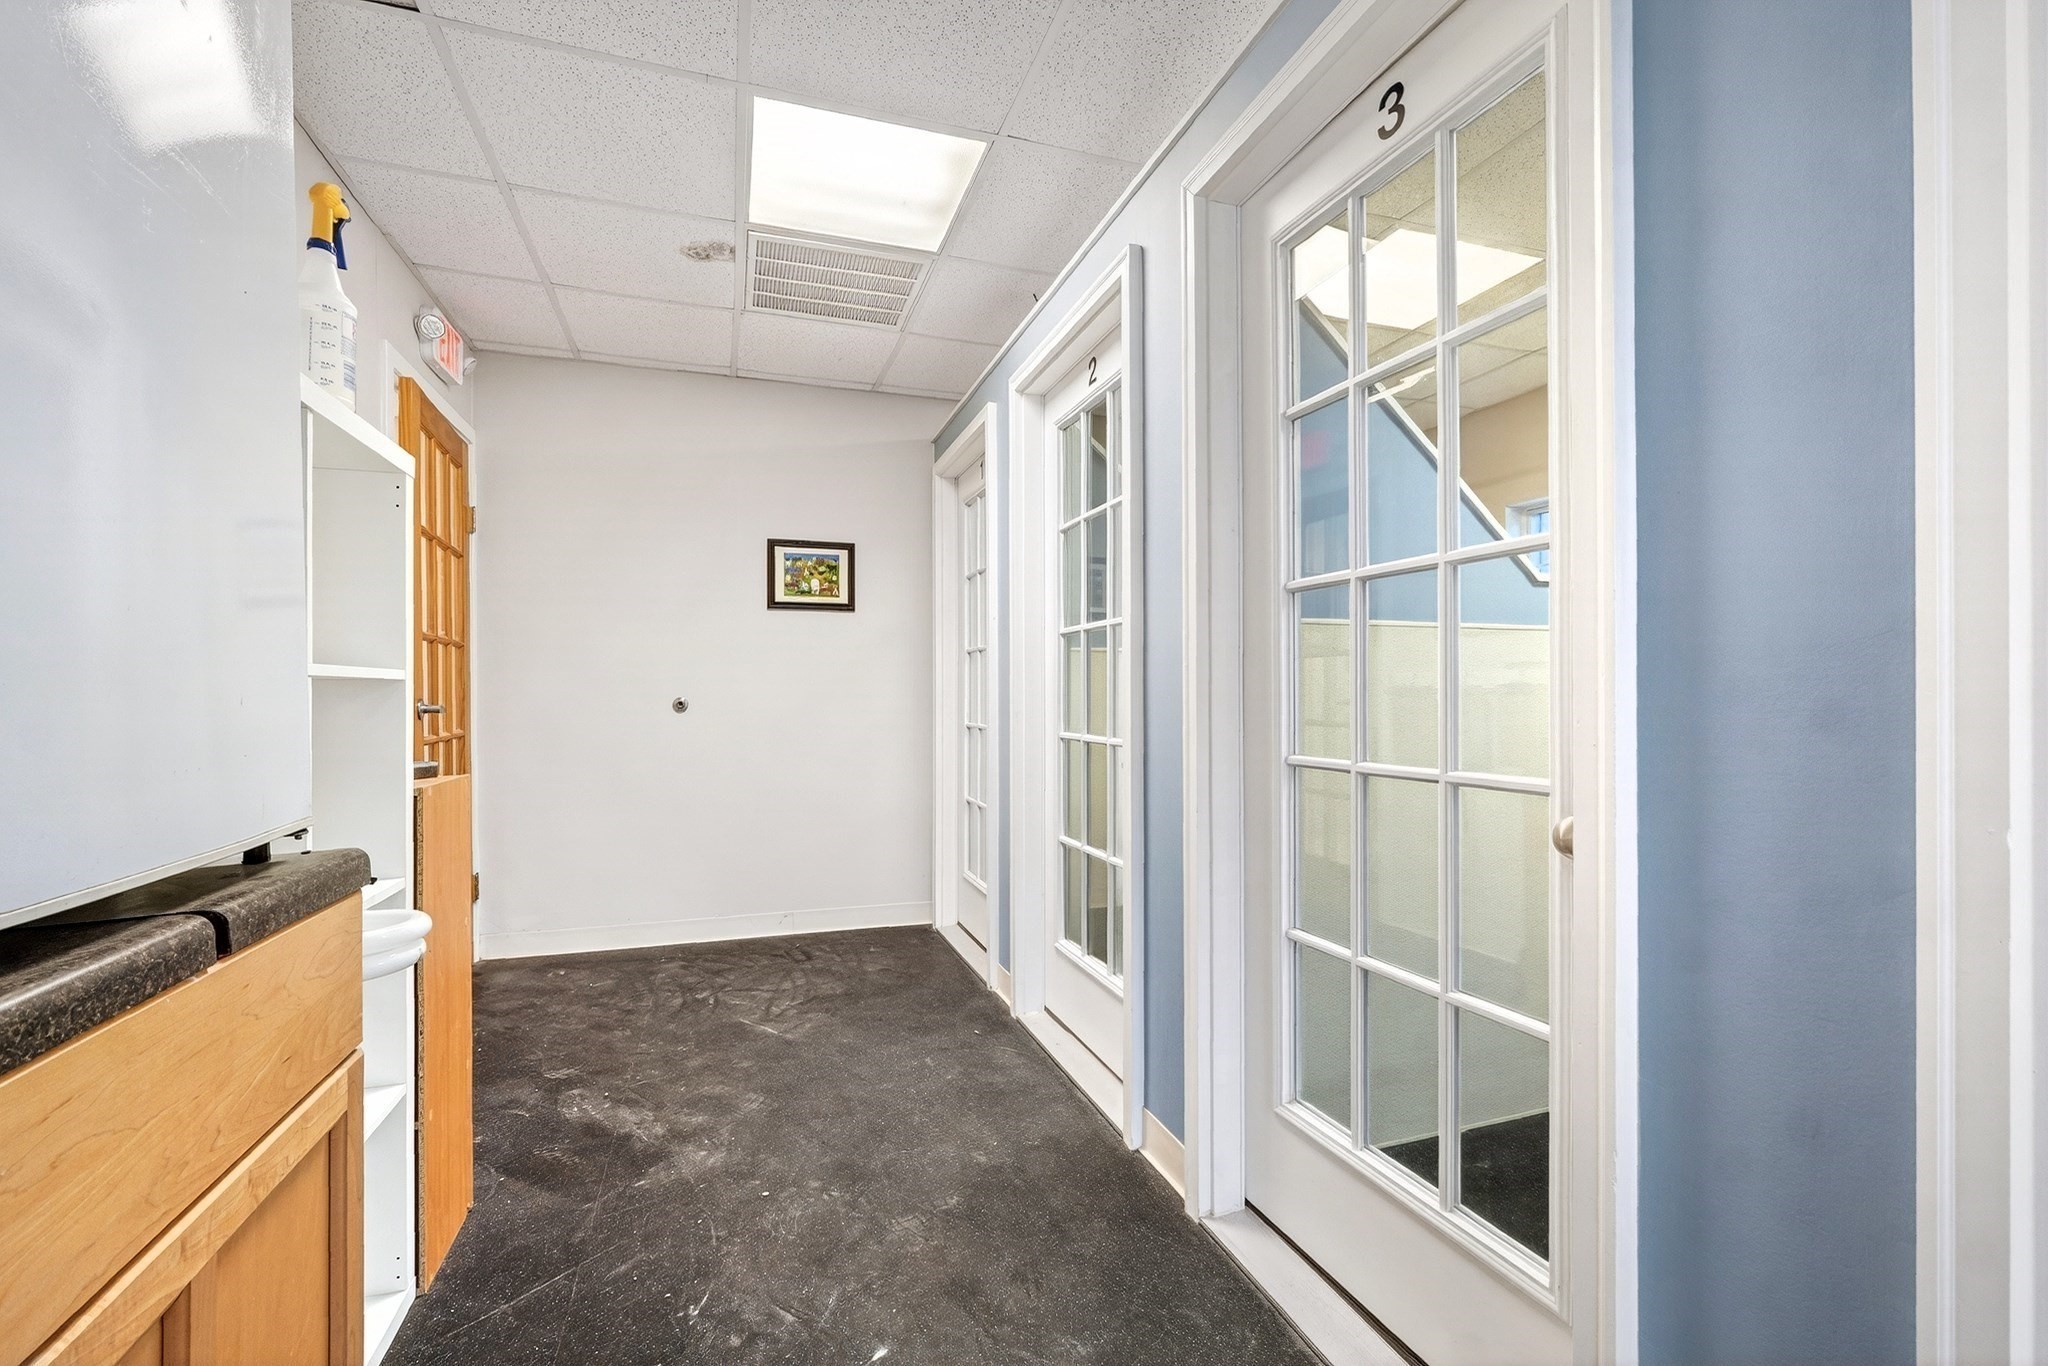
Hallway with blue walls, glass-panel doors, dark flooring, and wood cabinetry.
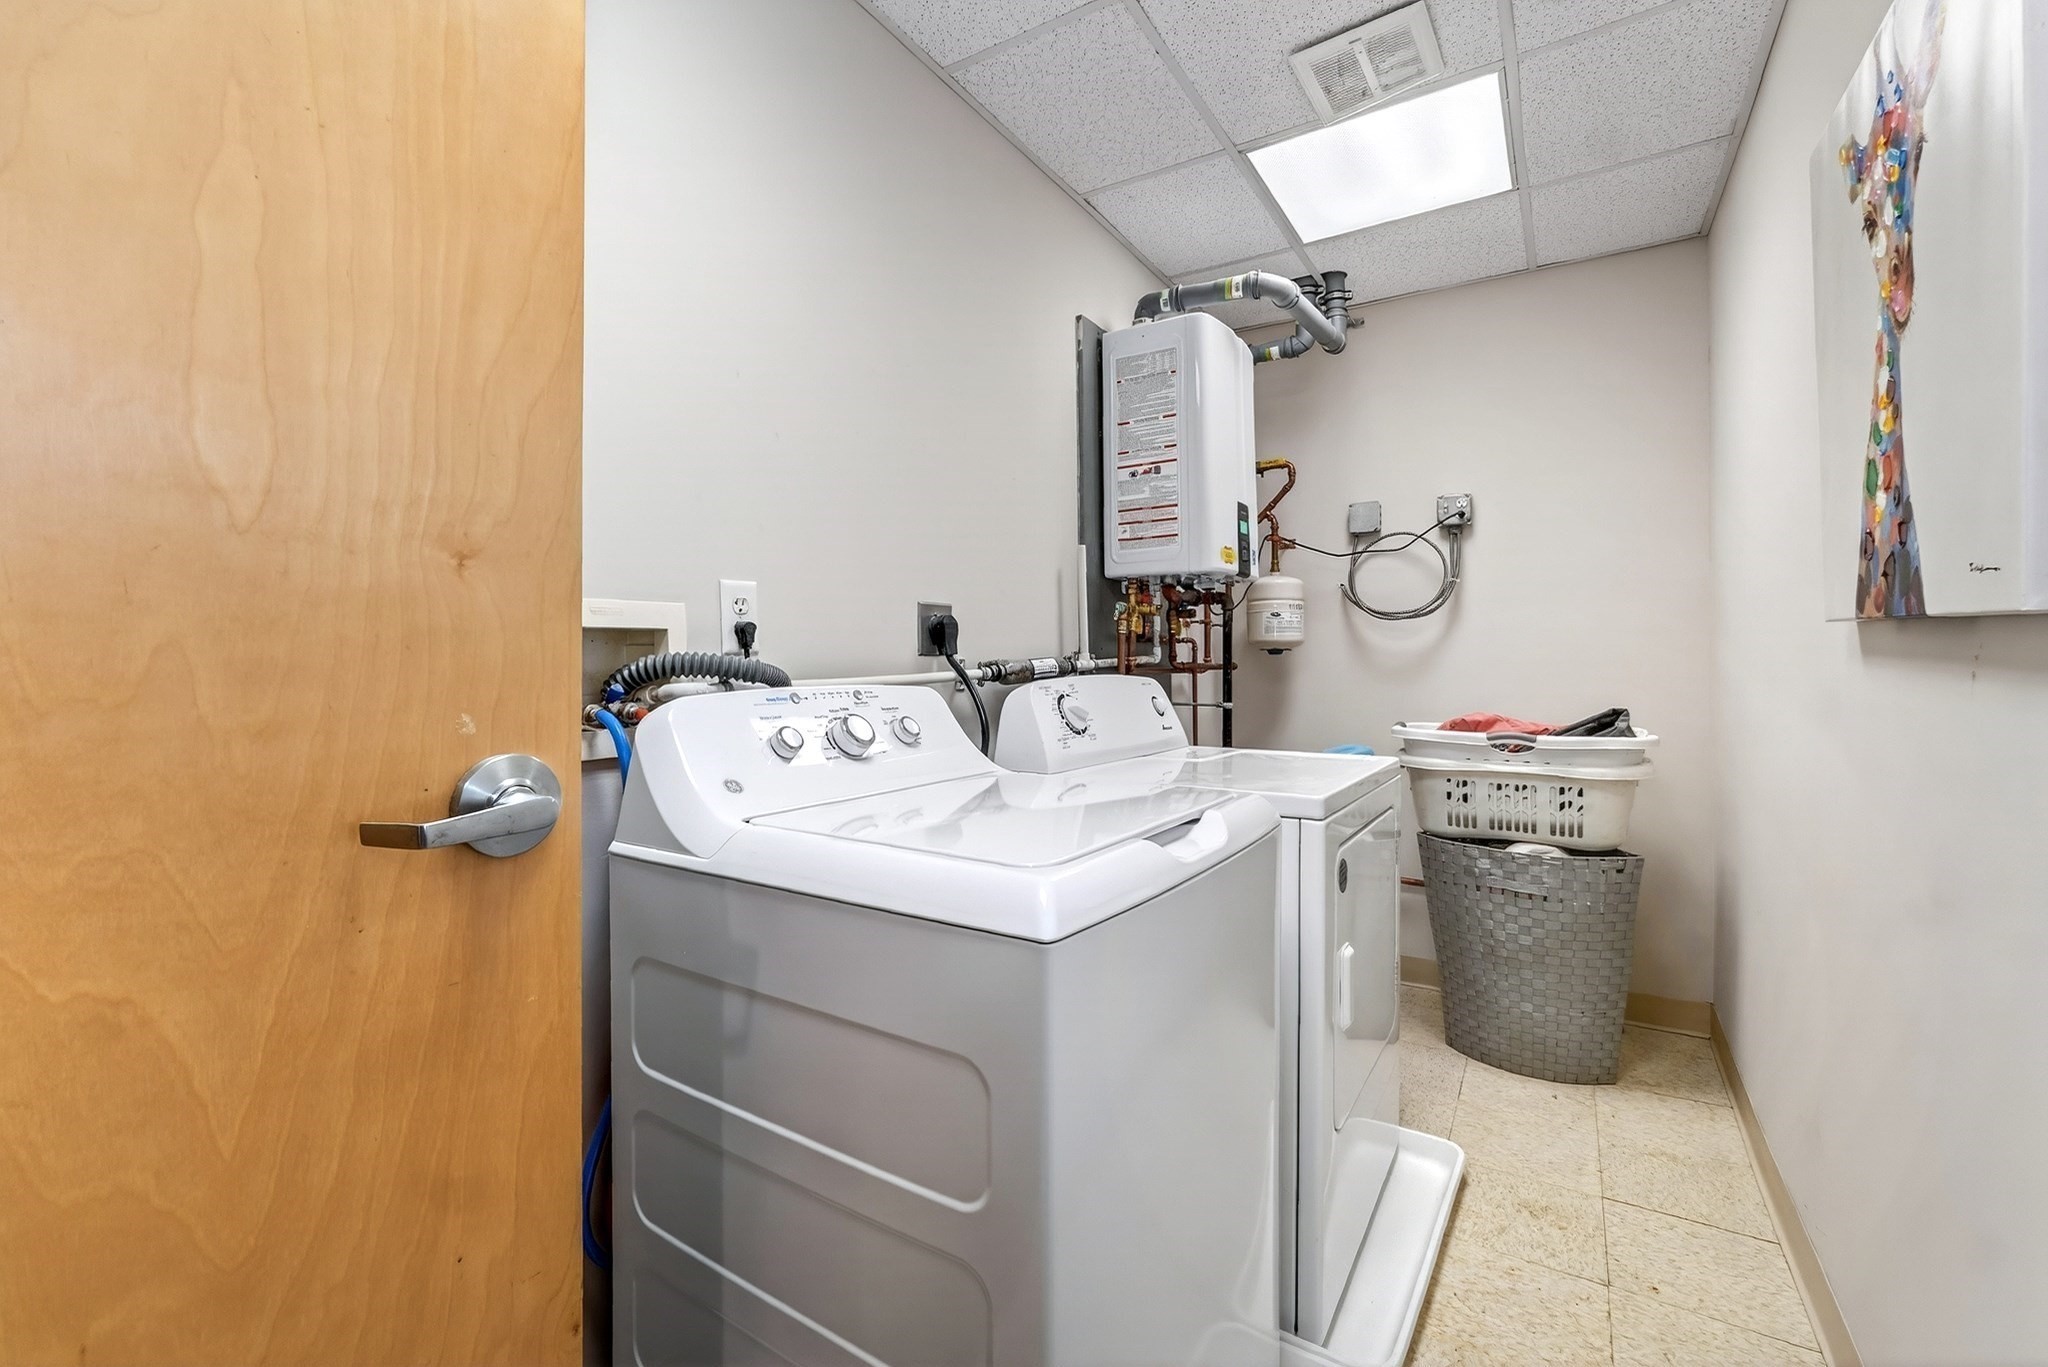
Laundry room with a white washer and dryer and a utility water heater.
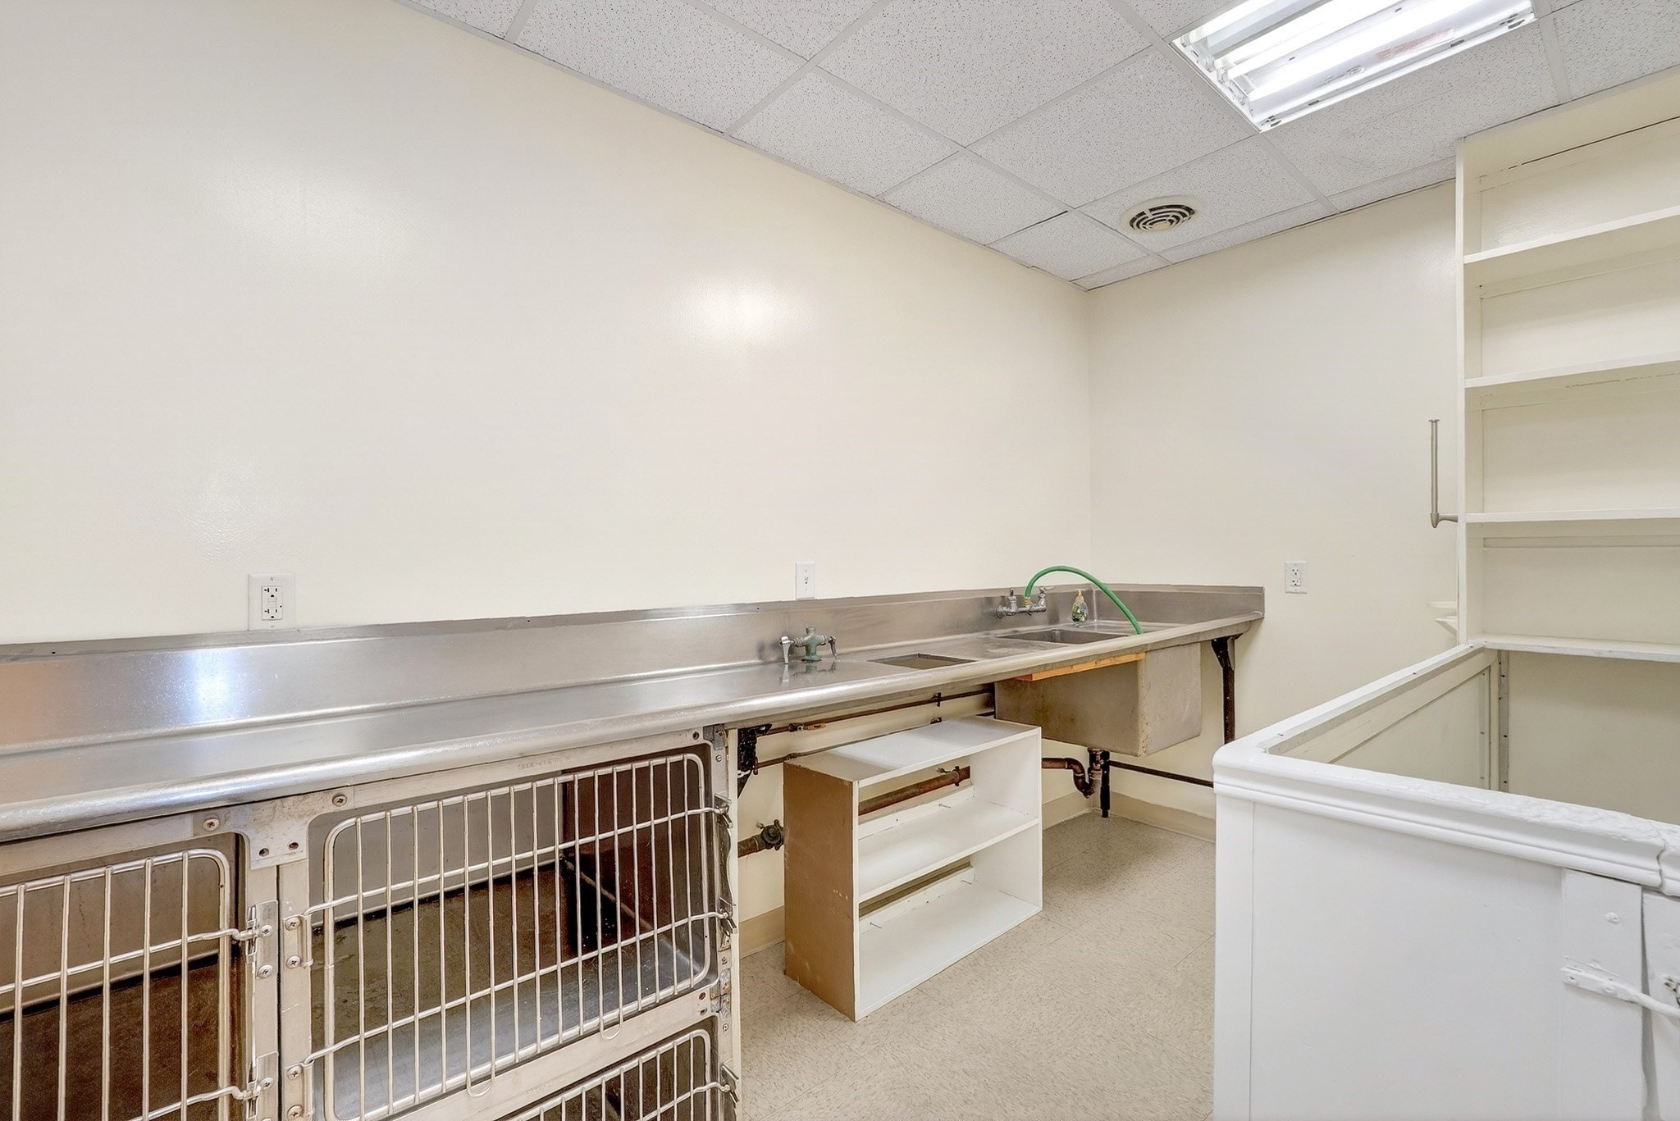
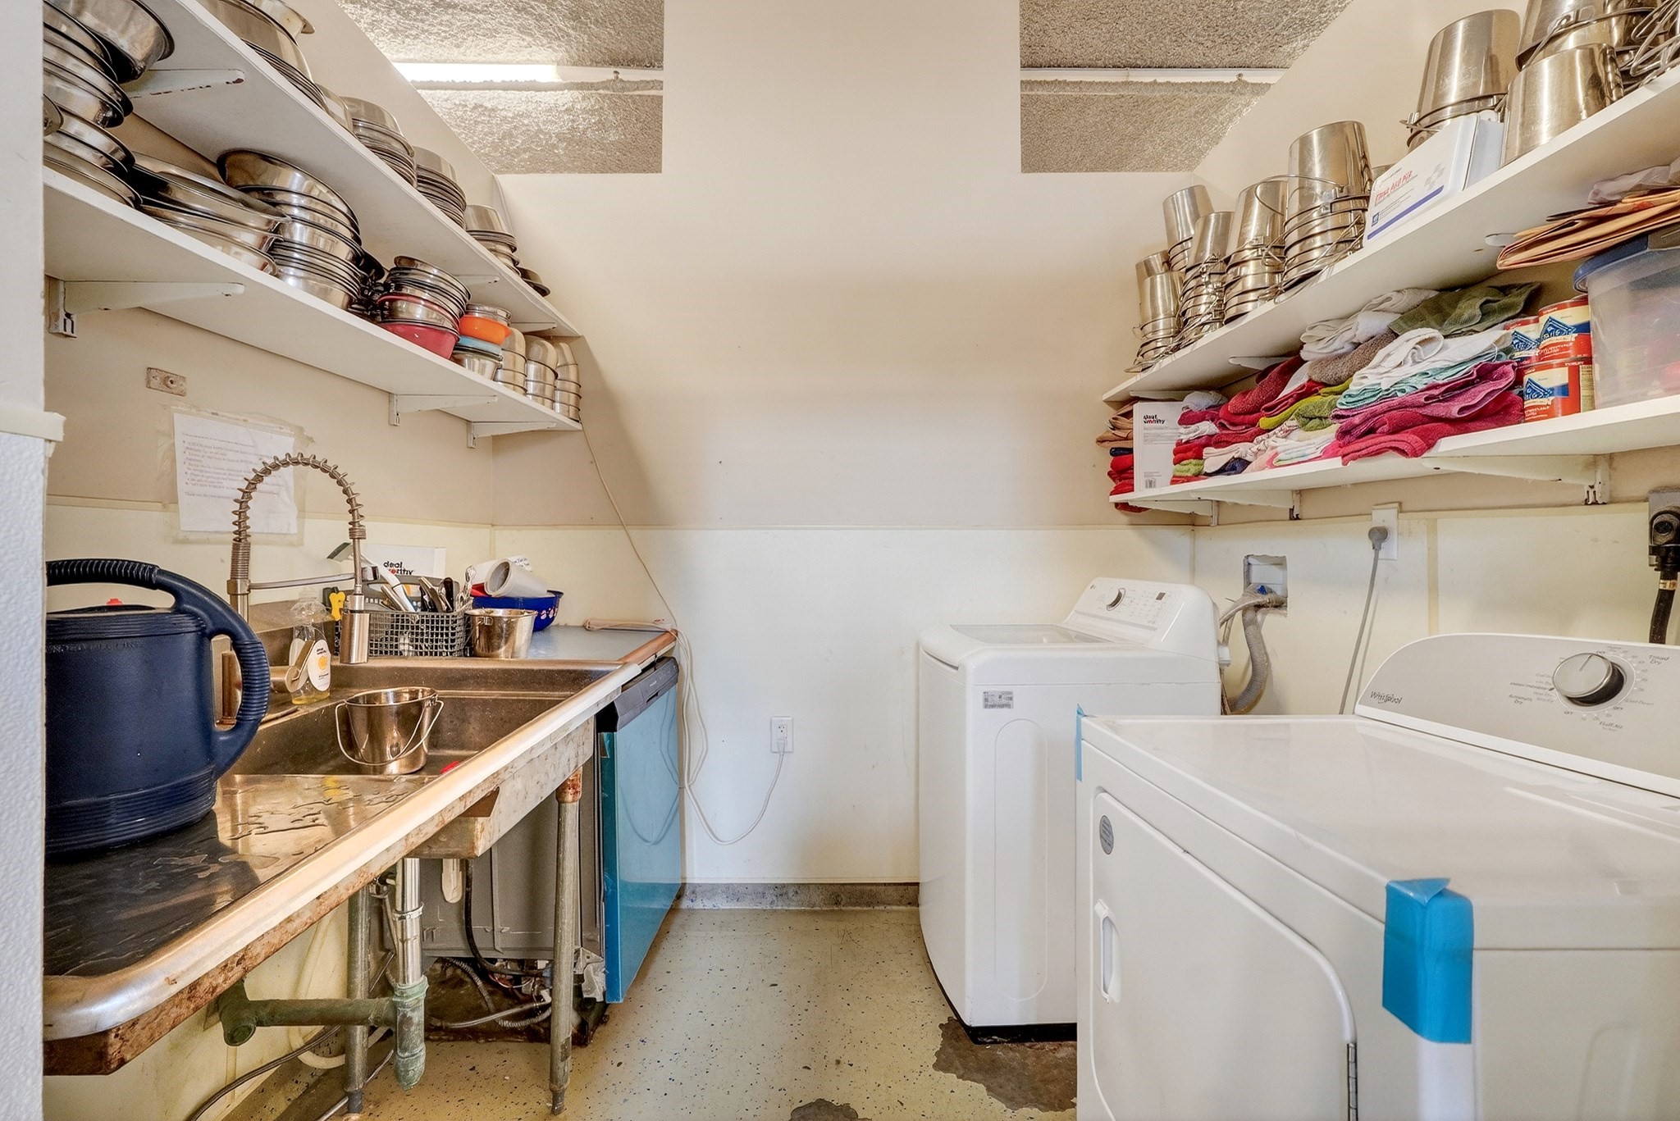
Utility room with a stainless-steel sink counter, animal kennel cages, and open shelving.
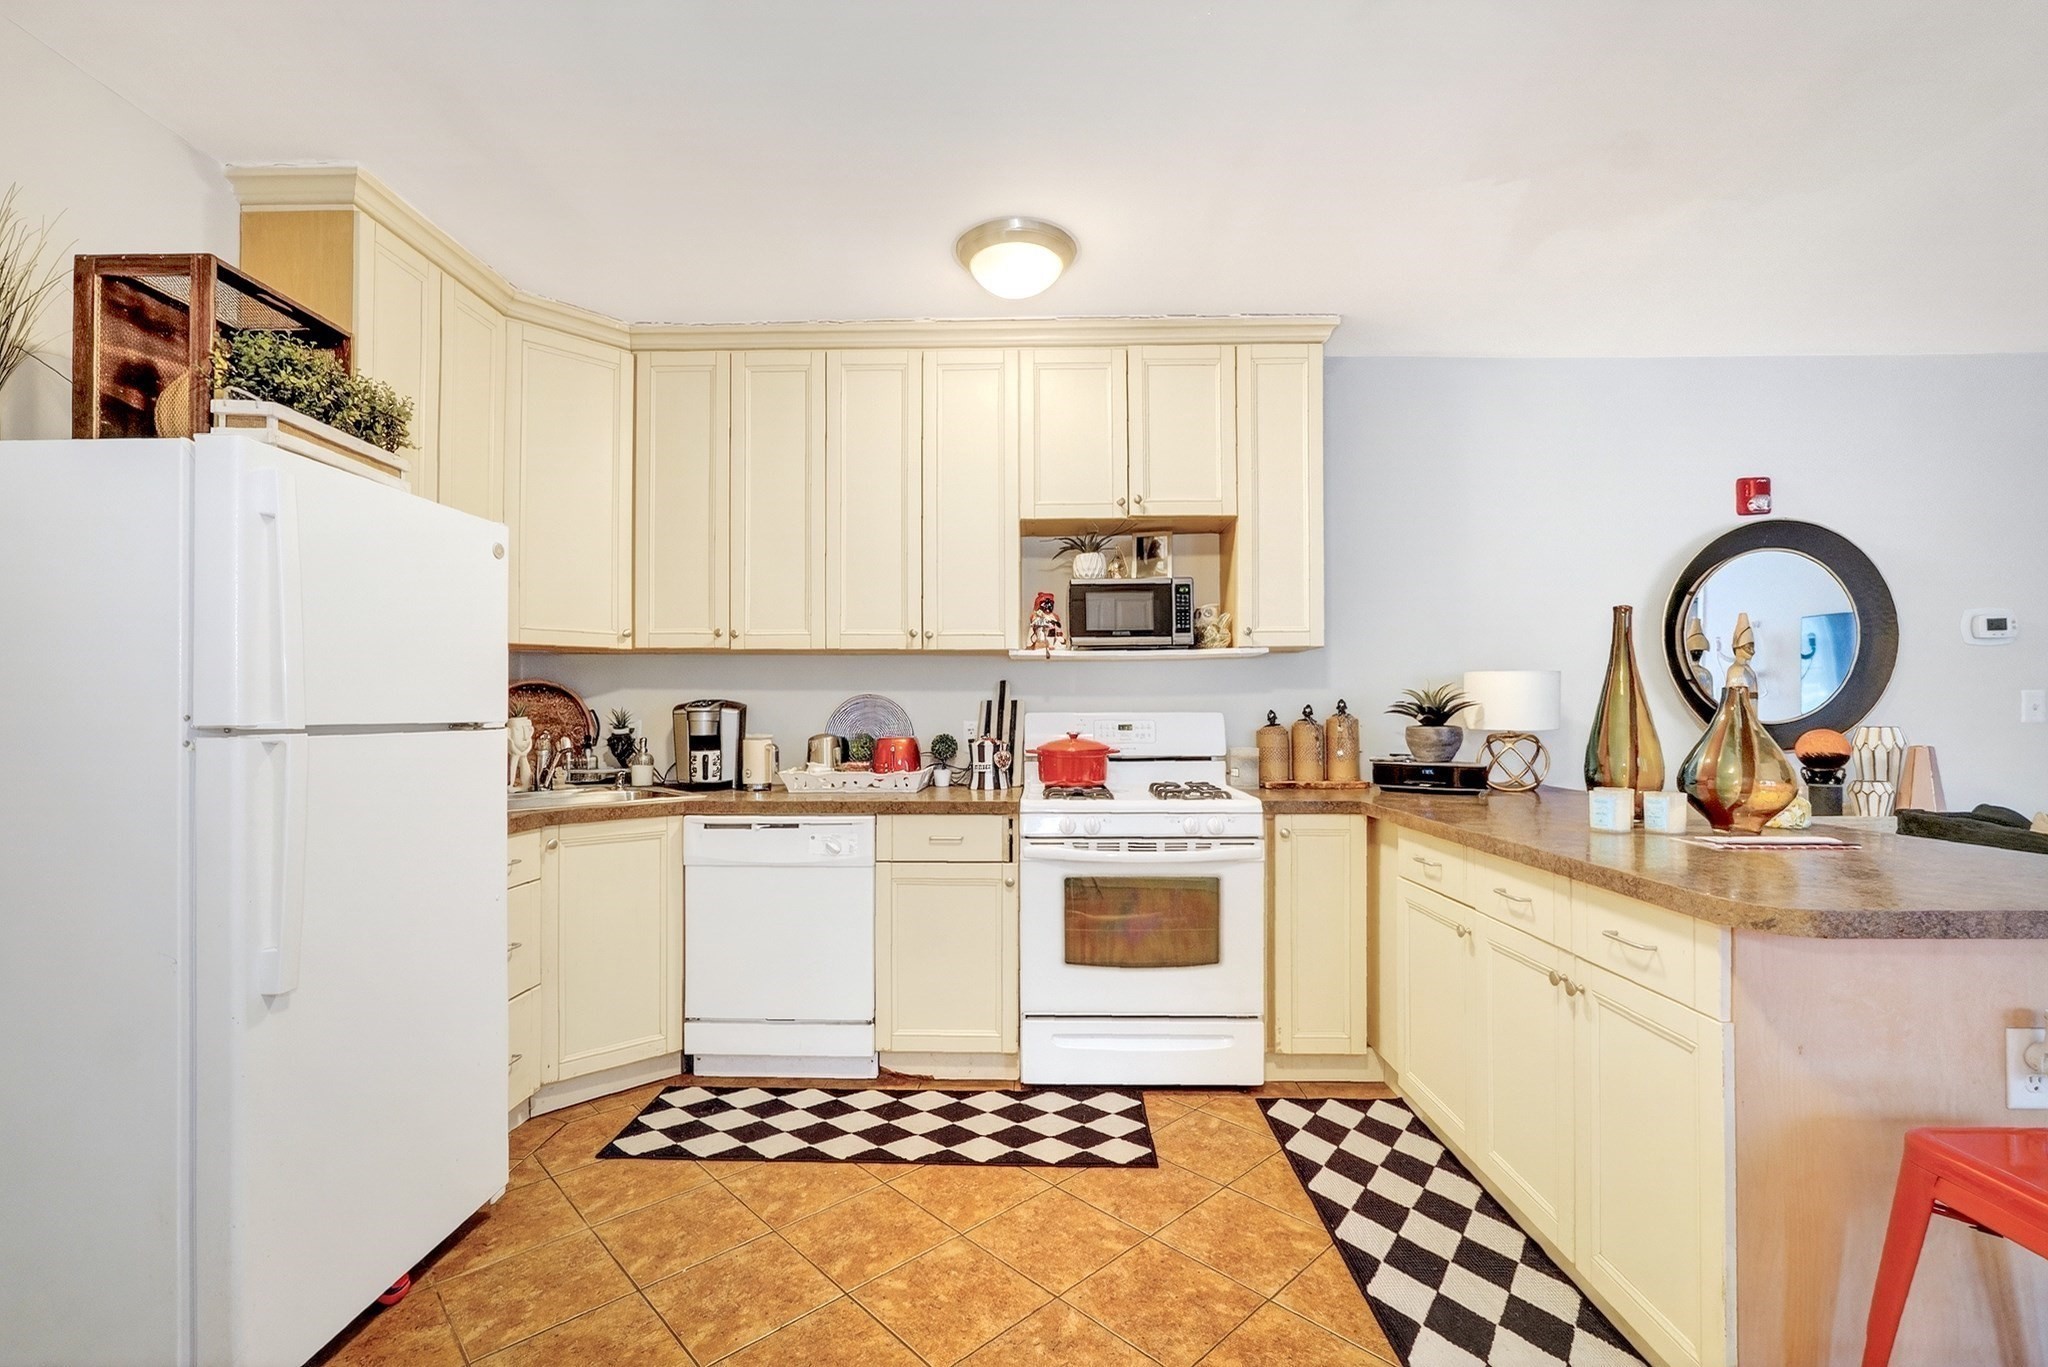
Kitchen with cream cabinets, brown counters, white appliances, and black-and-white checkered floor mats.
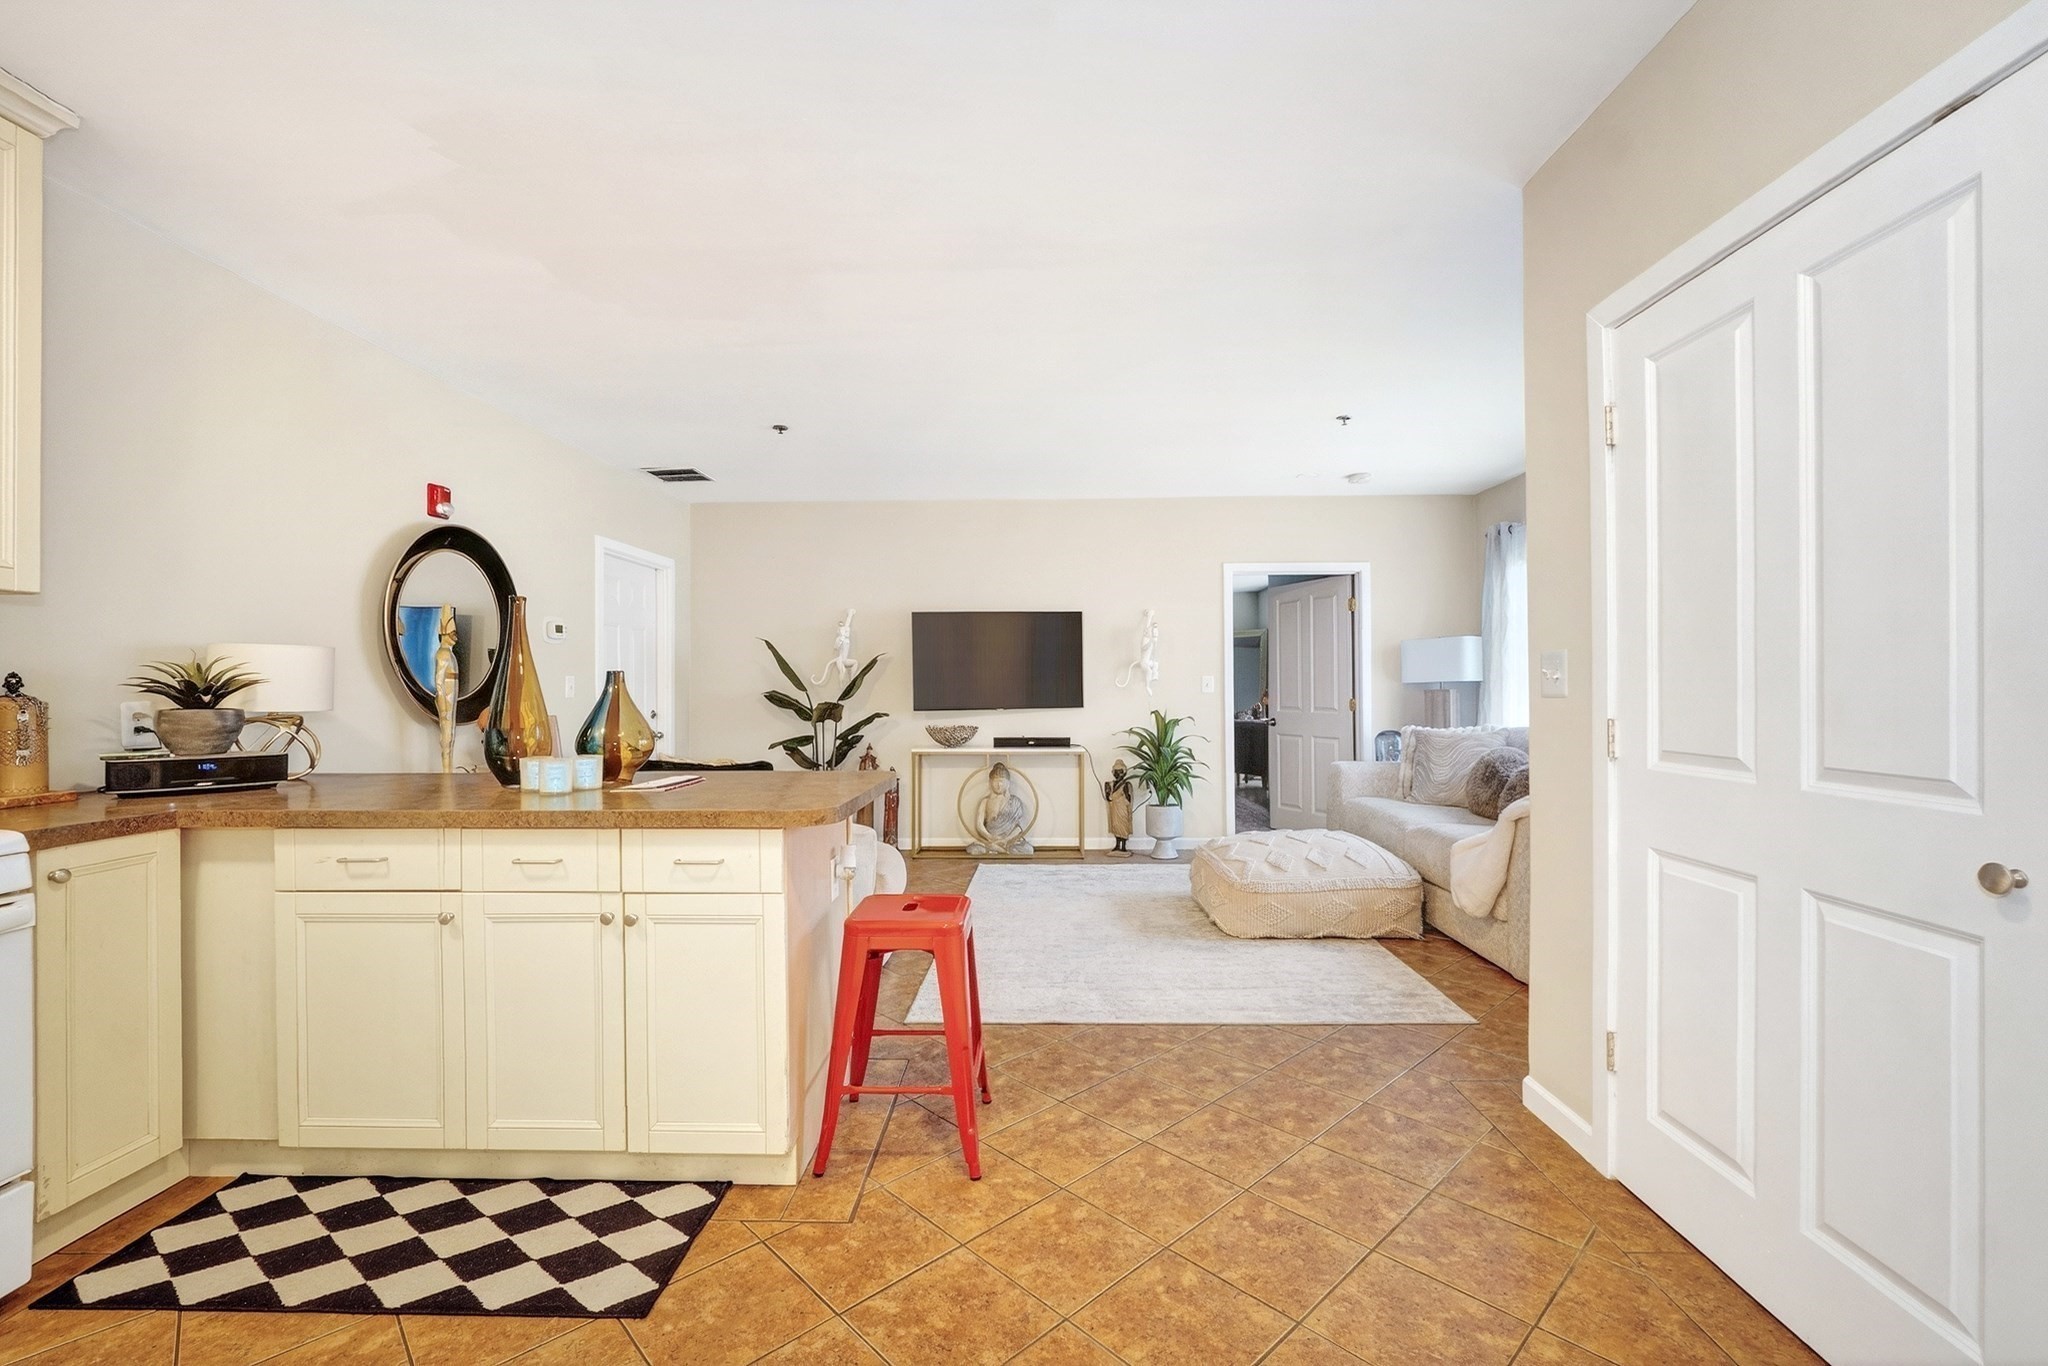
Open-plan kitchen and living area with a breakfast bar, red stools, tiled floors, and a wall-mounted television.
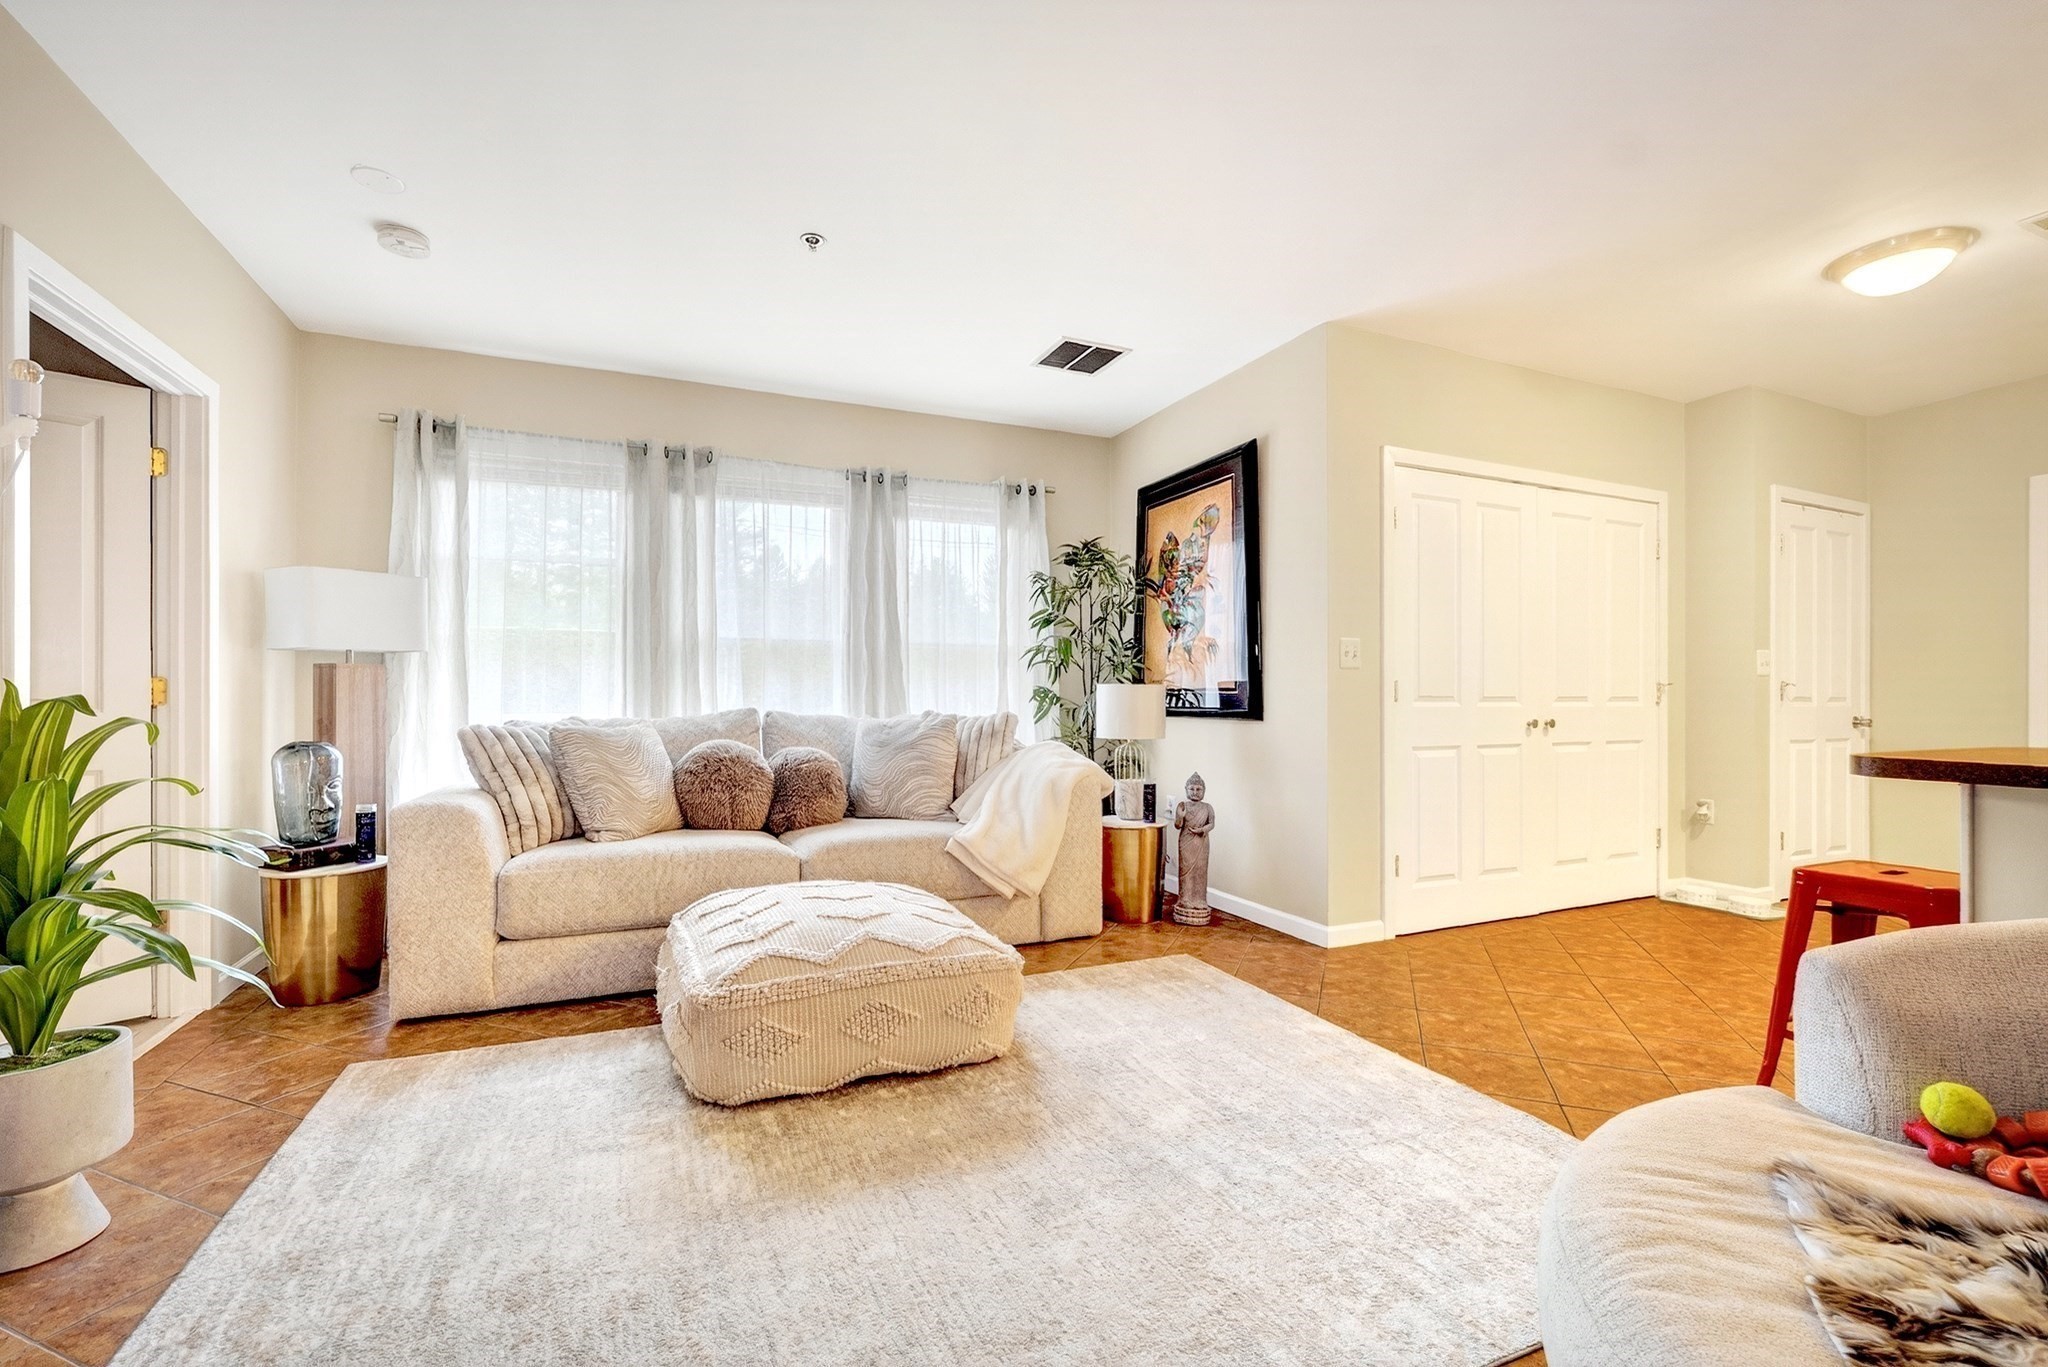
Furnished living room with a beige sofa, ottoman, curtained windows, and white closet doors.
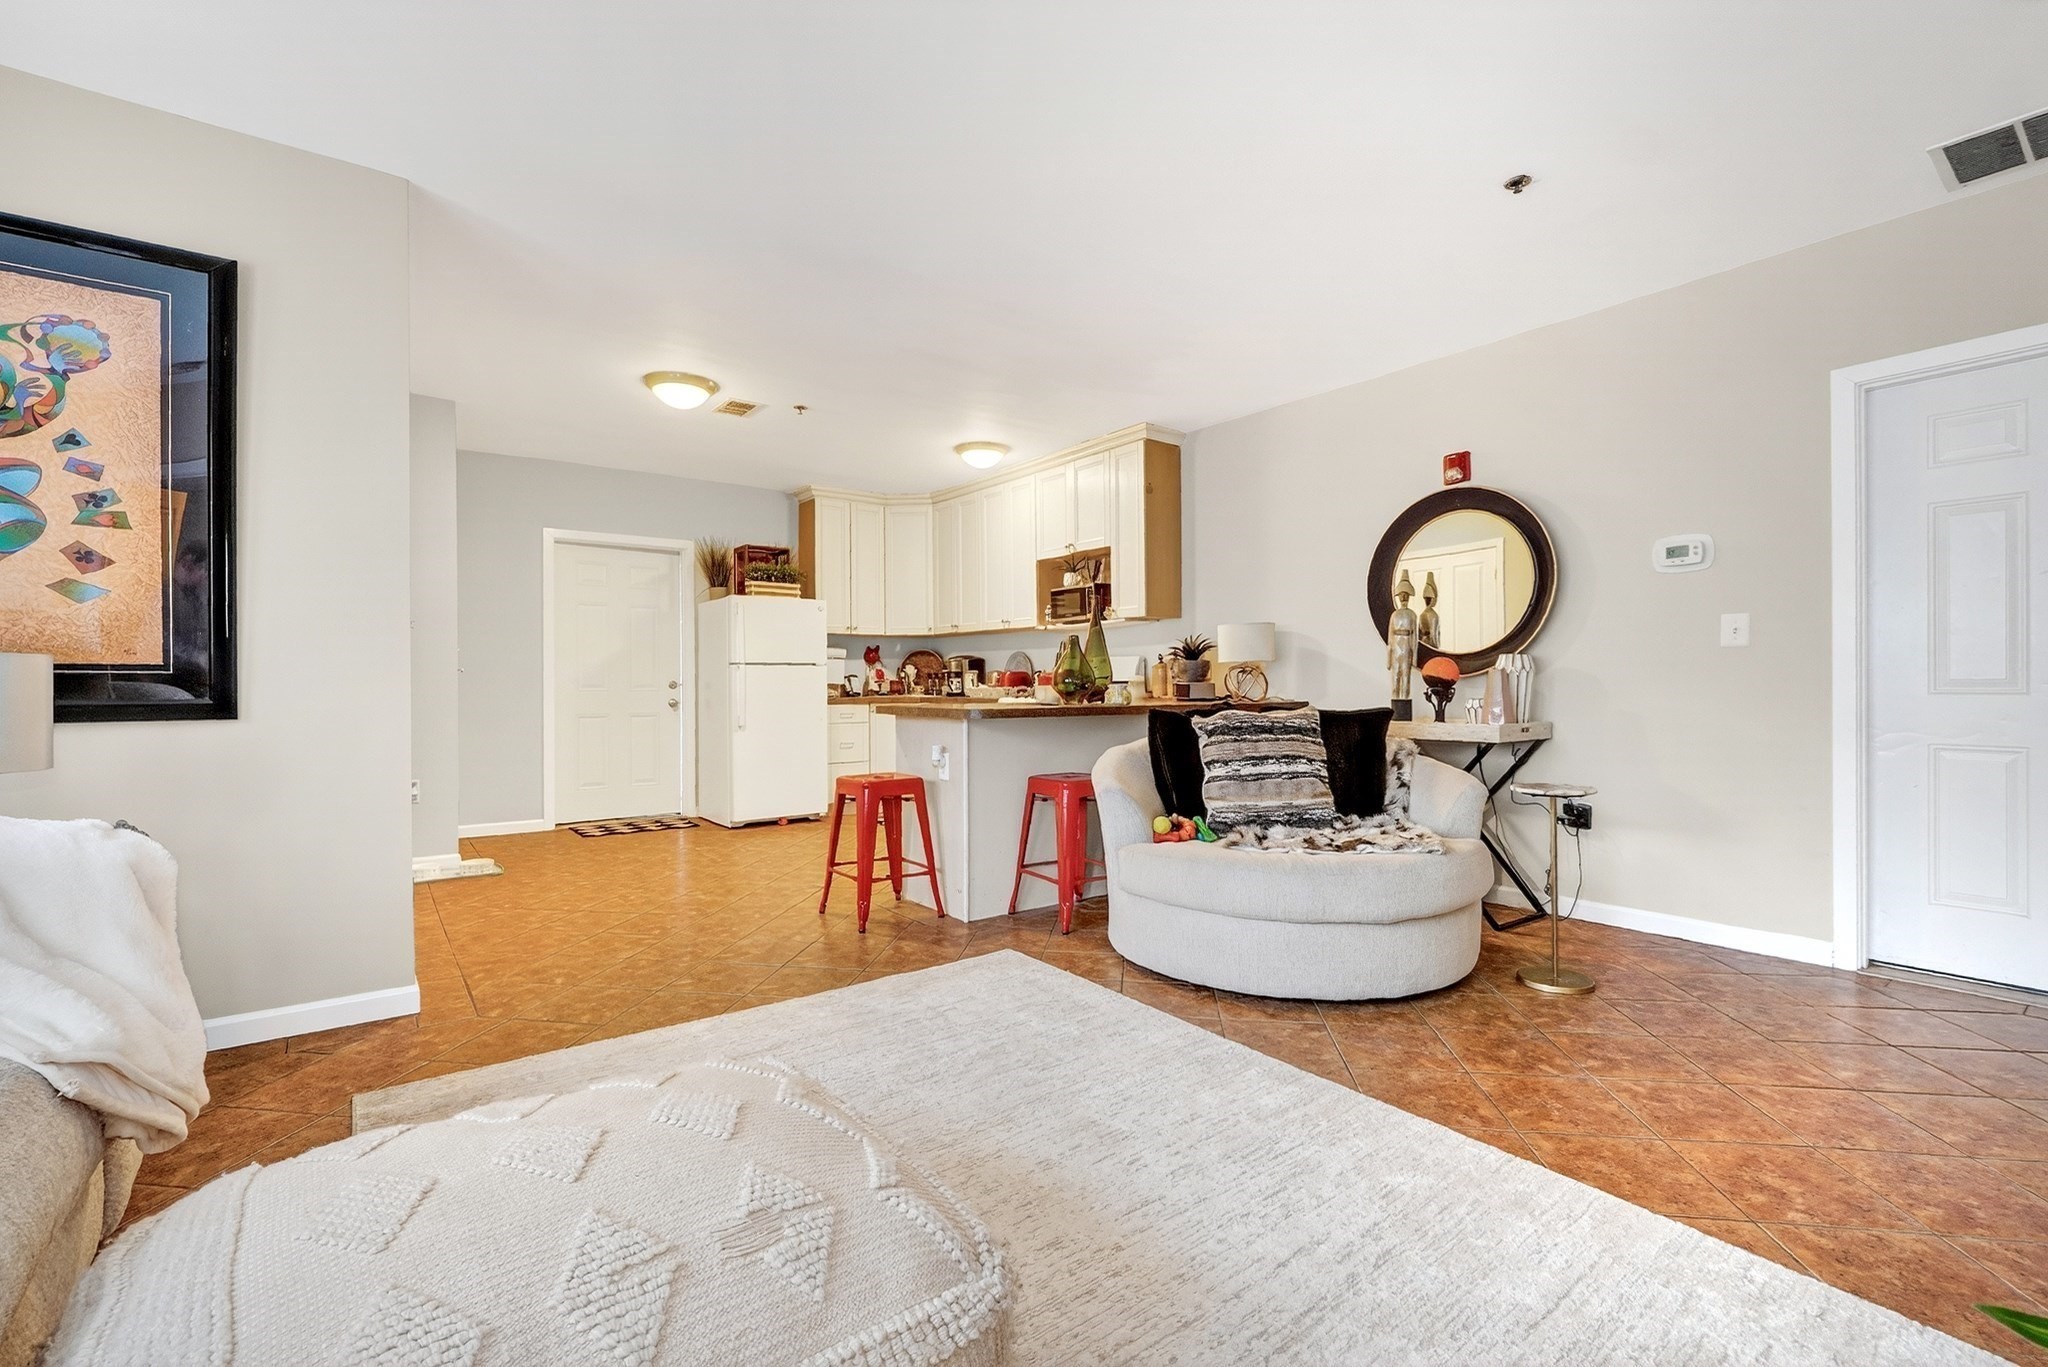
Open living room and kitchen with terracotta tile floors, white cabinets, and red counter stools.
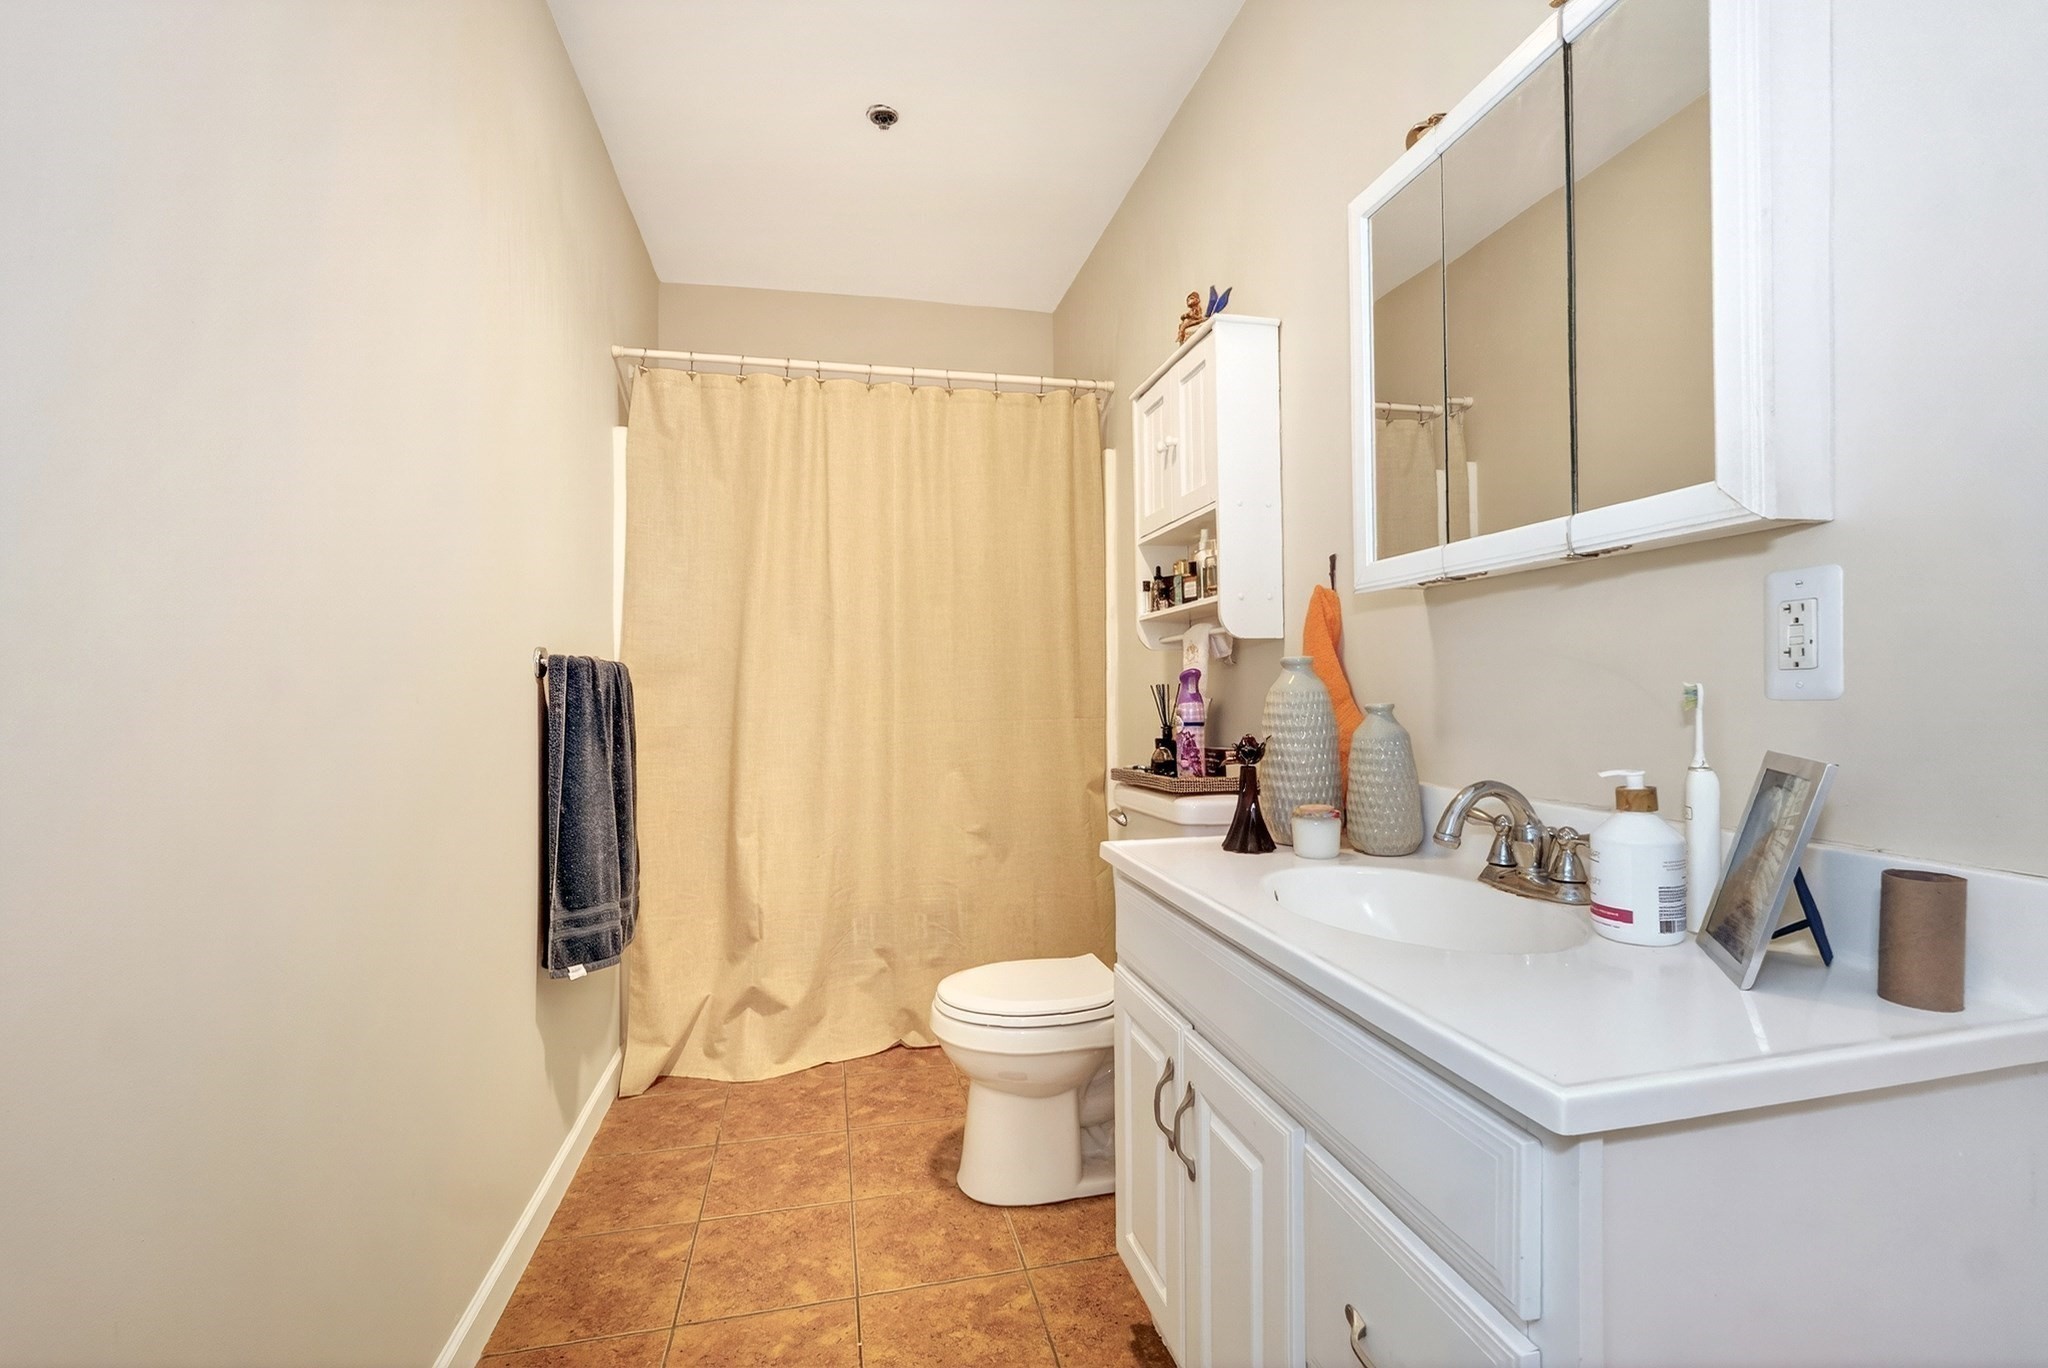
Bathroom with a white vanity, mirrored cabinet, beige shower curtain, and terracotta tile floor.
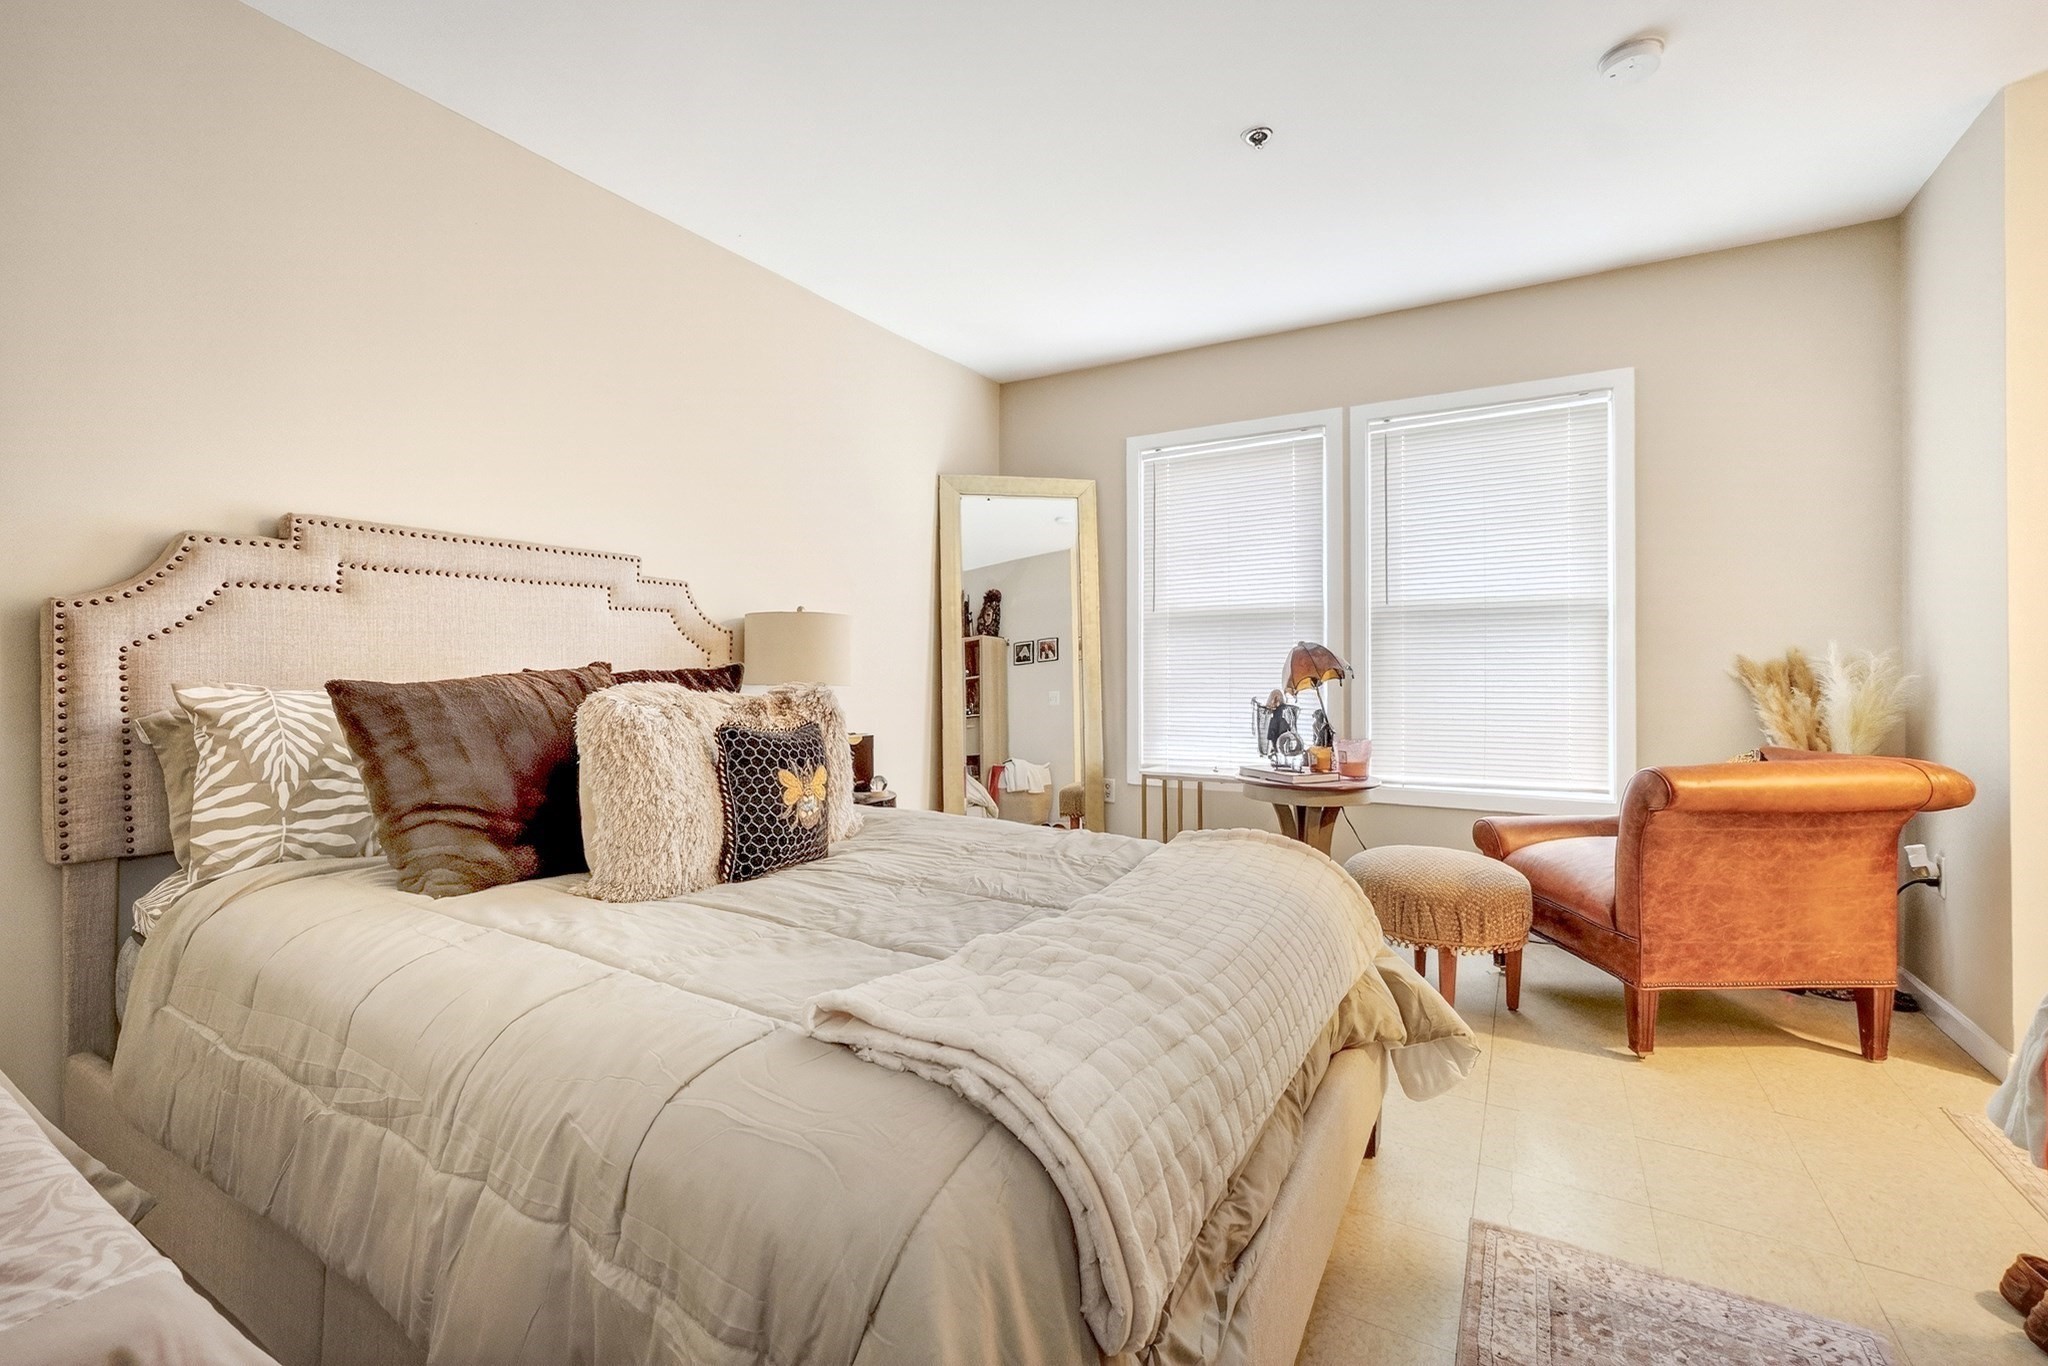
Bedroom with a large upholstered bed, two bright windows, and a cognac leather armchair.
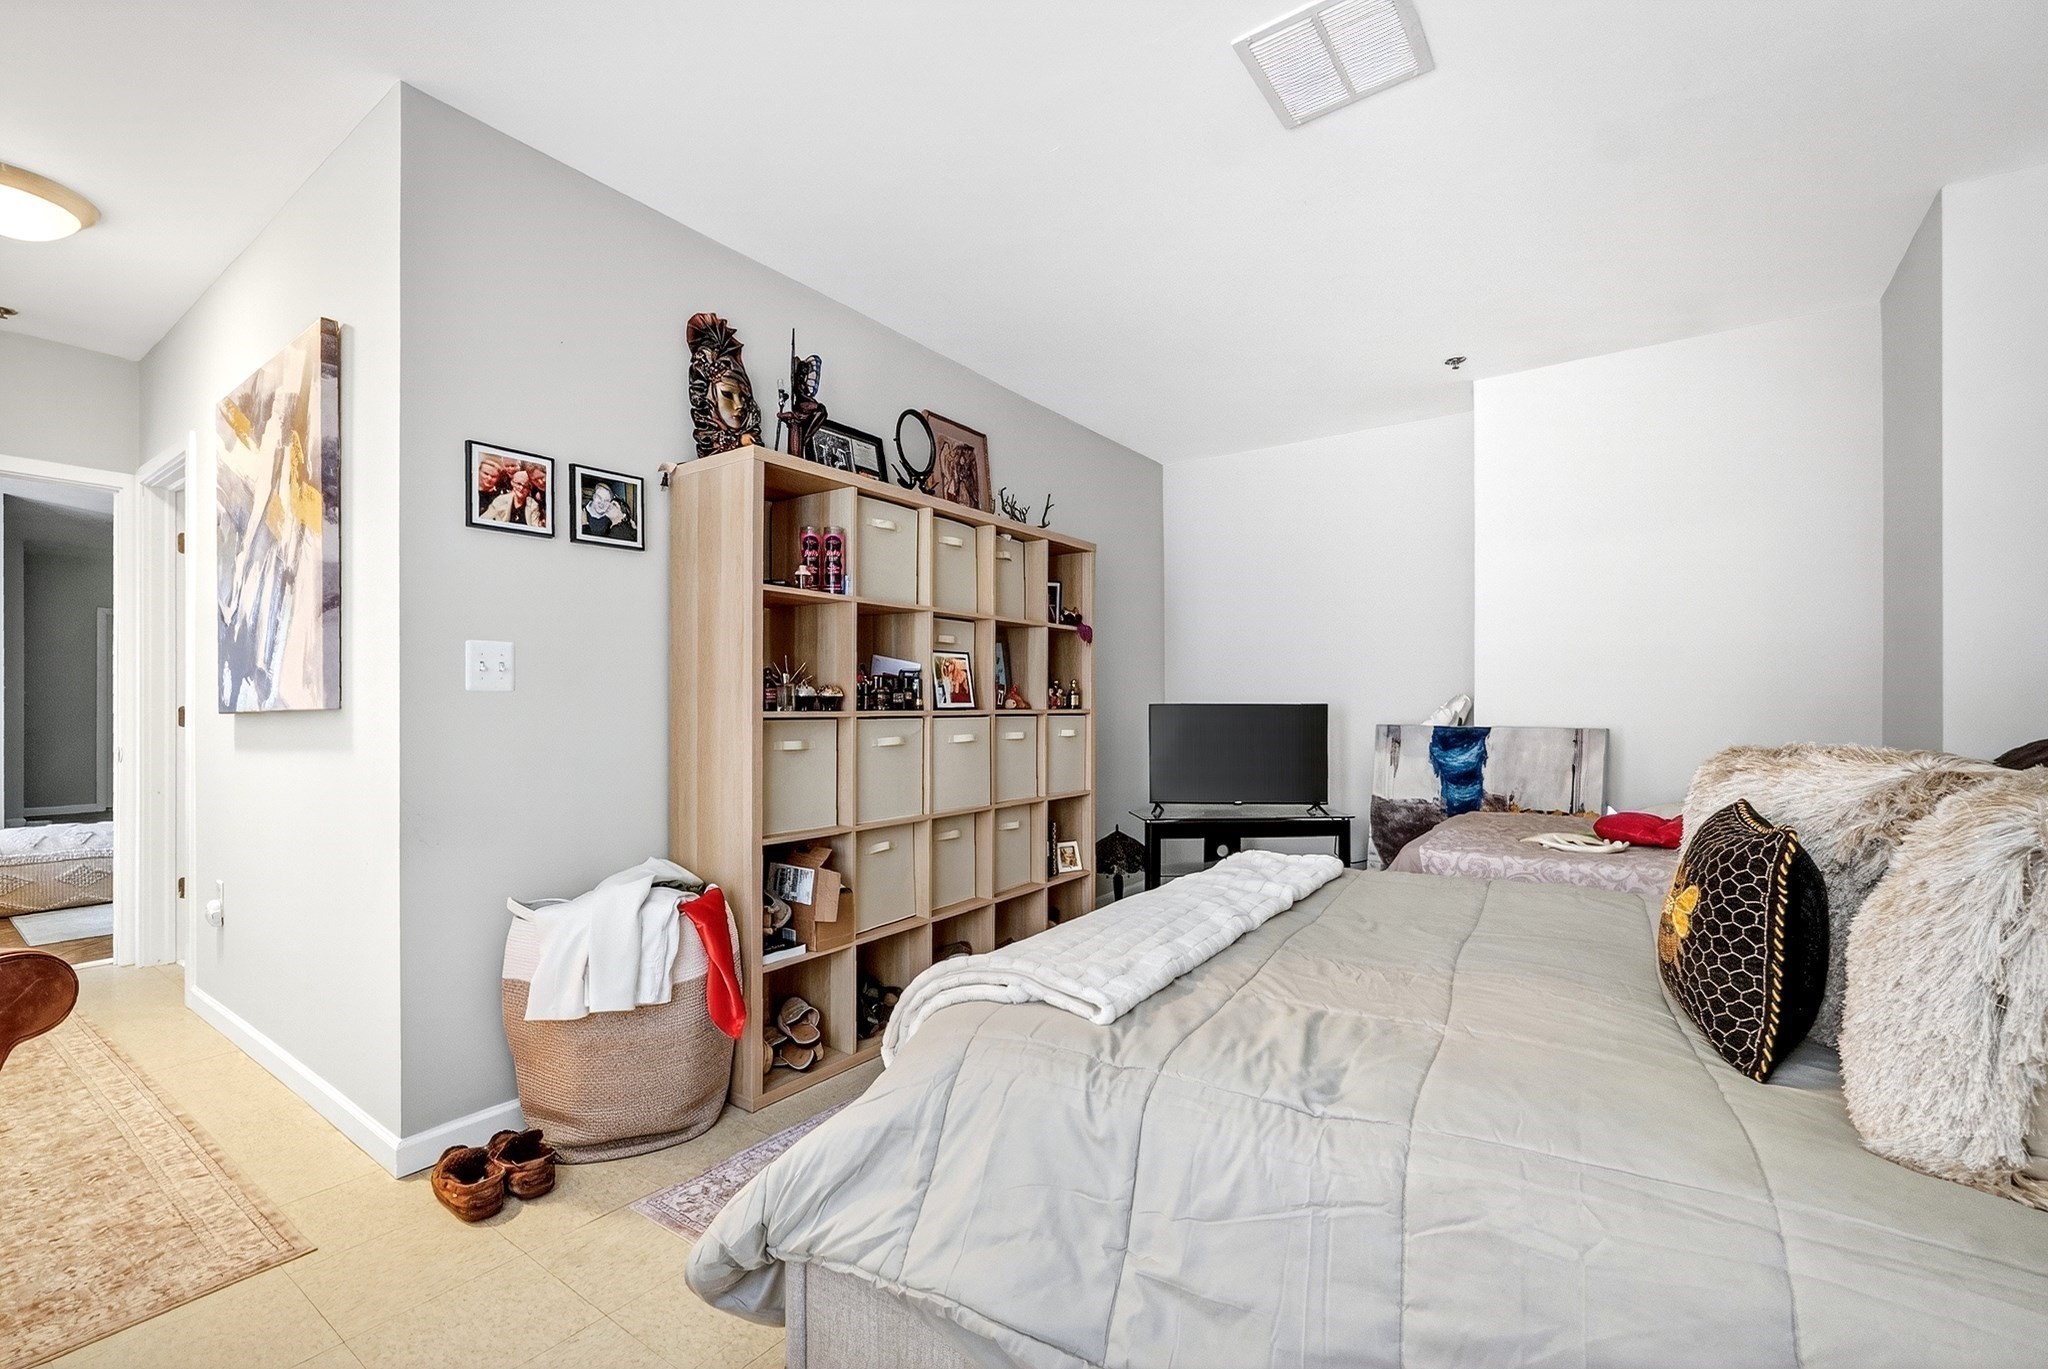
Furnished bedroom with a large bed, cube shelving, and a television.
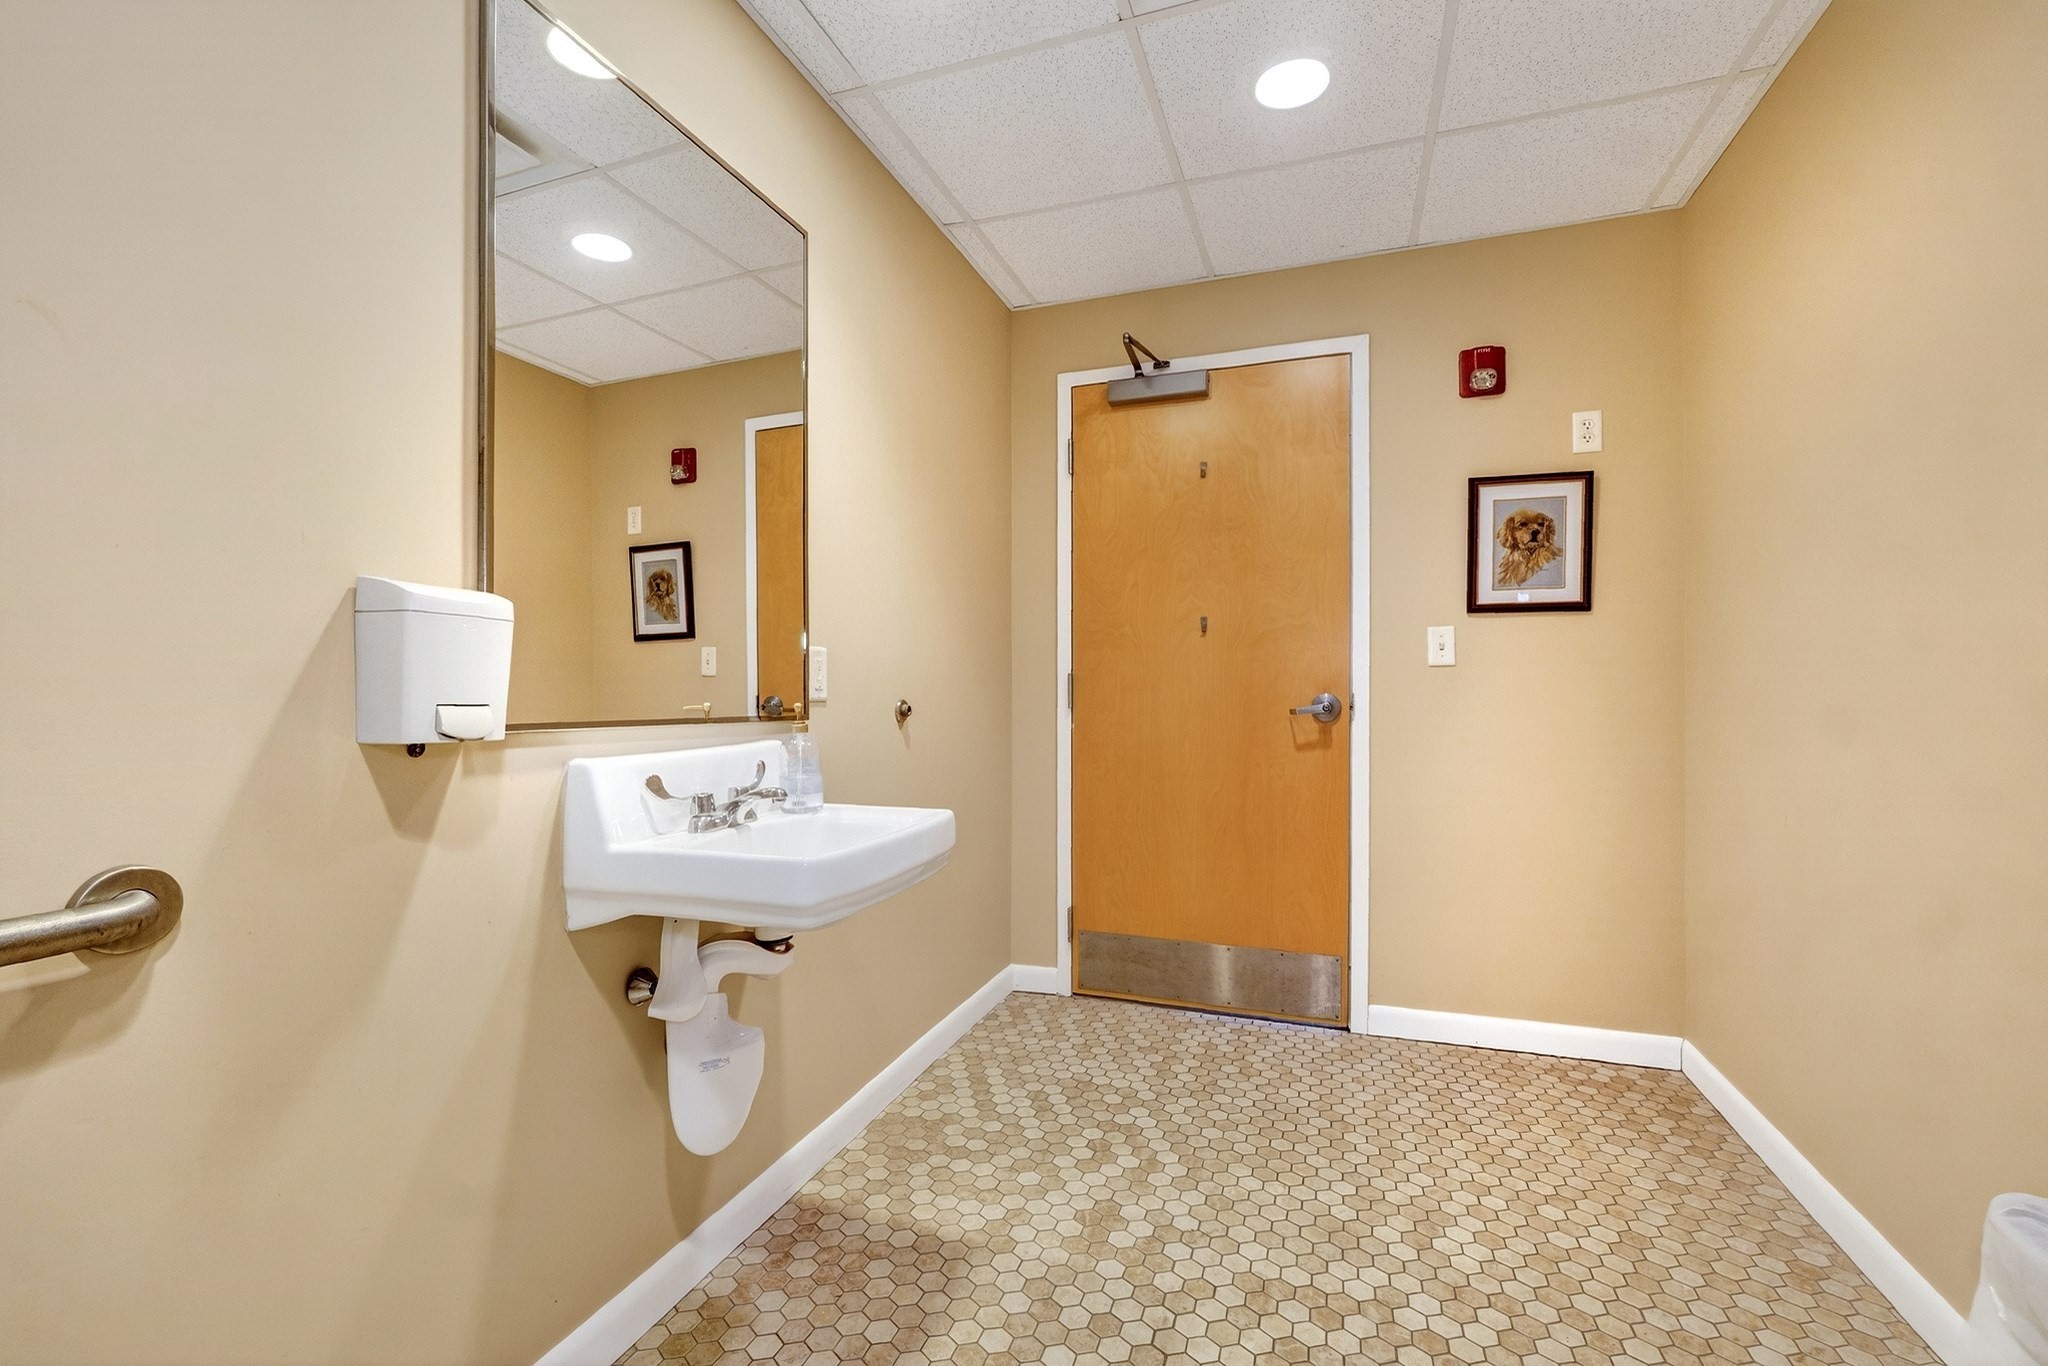
Restroom with a wall-mounted sink, large mirror, wood door, and hexagonal tile floor.
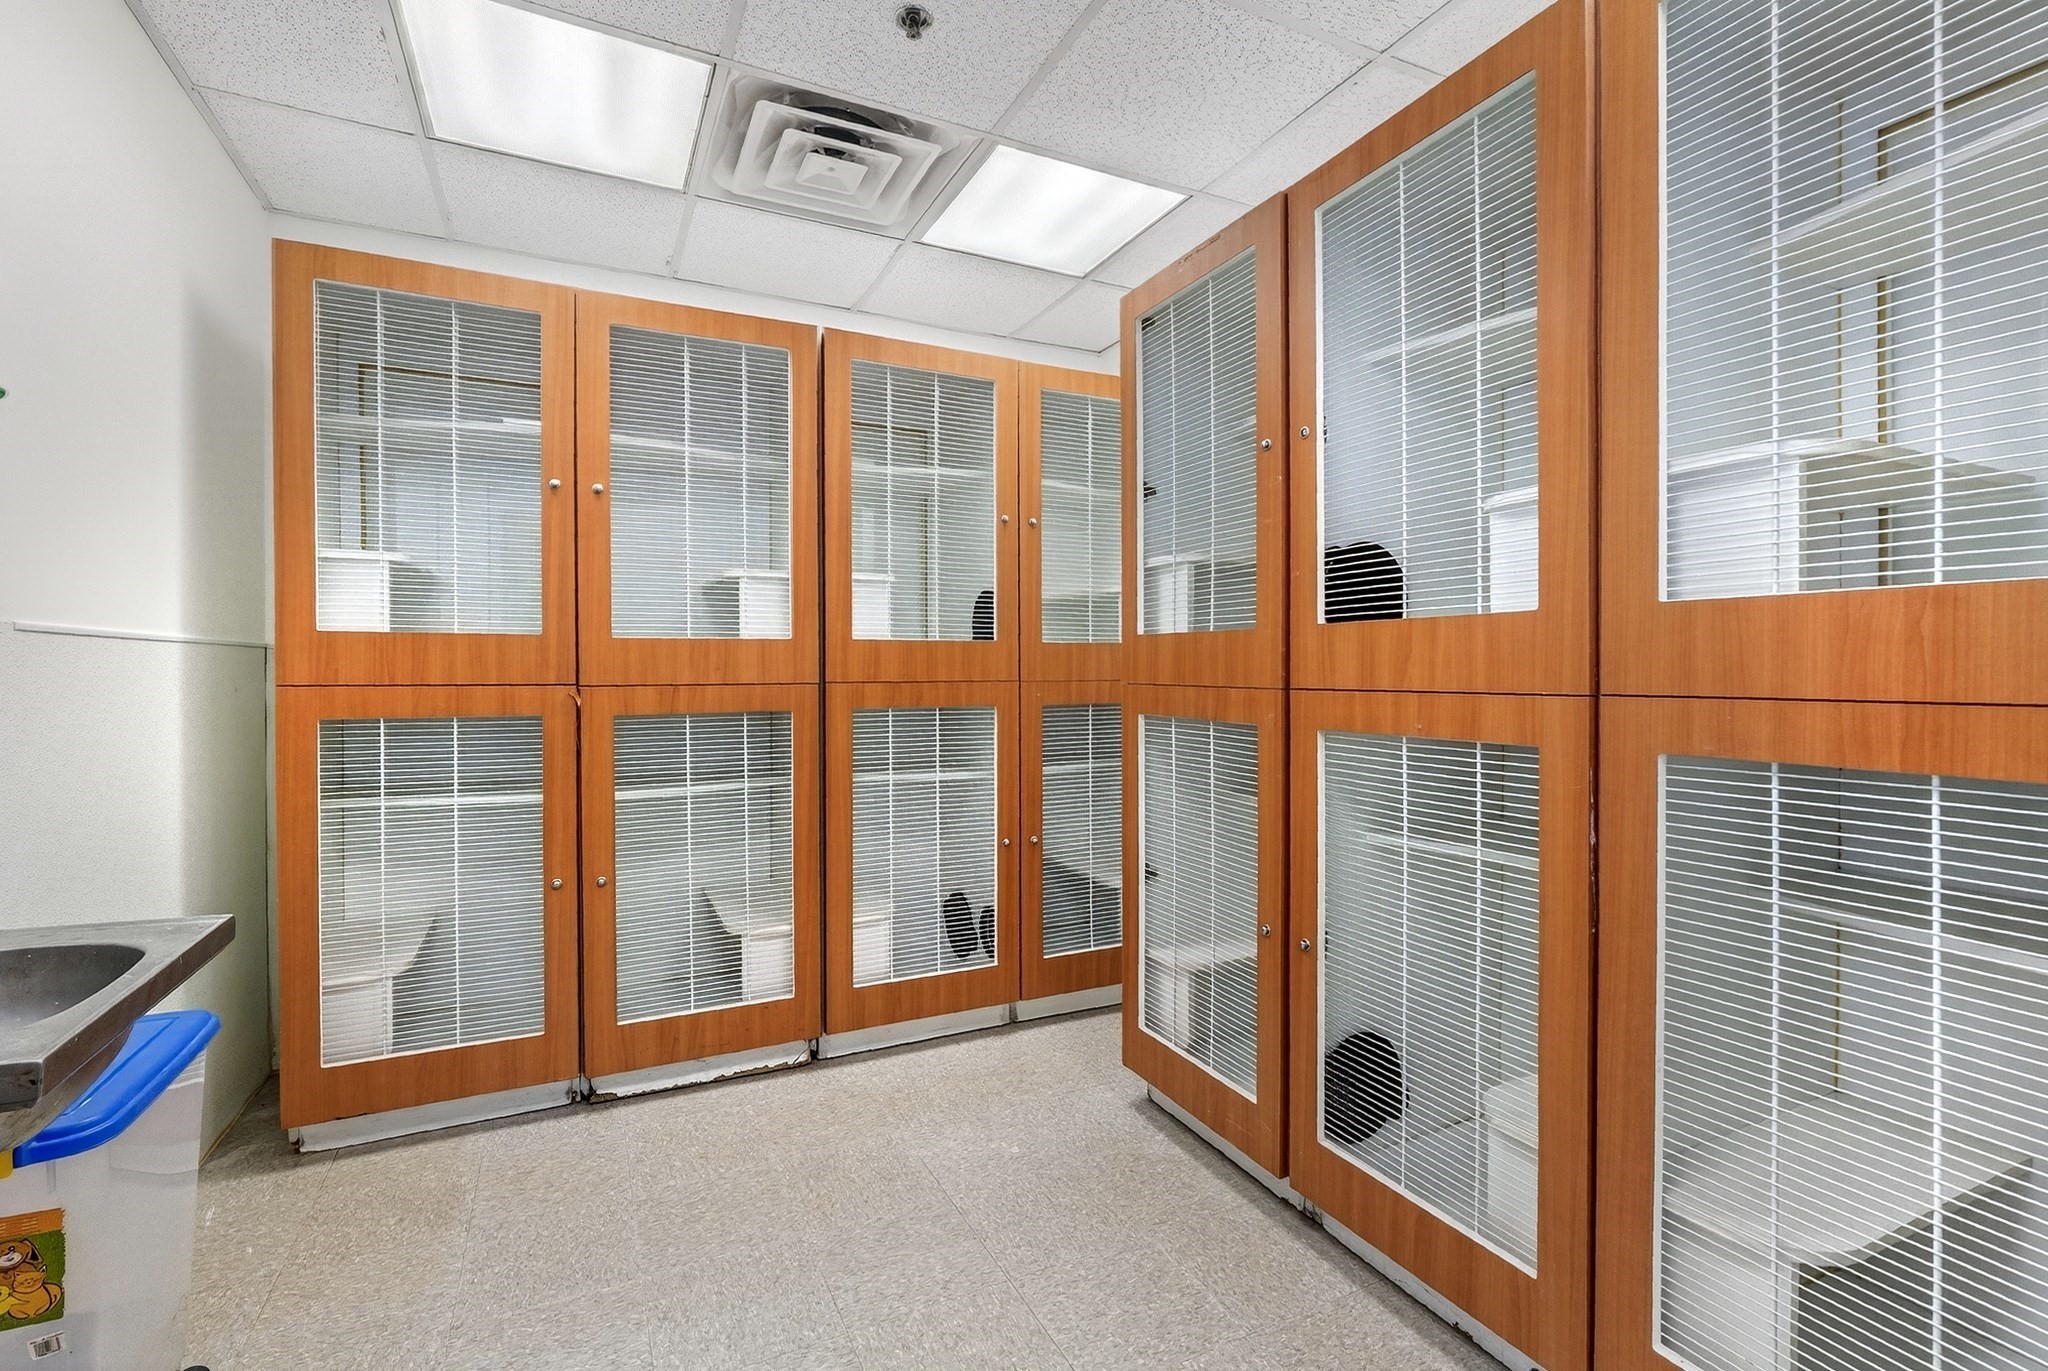
Interior room with wood-framed glazed cabinets, horizontal blinds, and a utility sink.
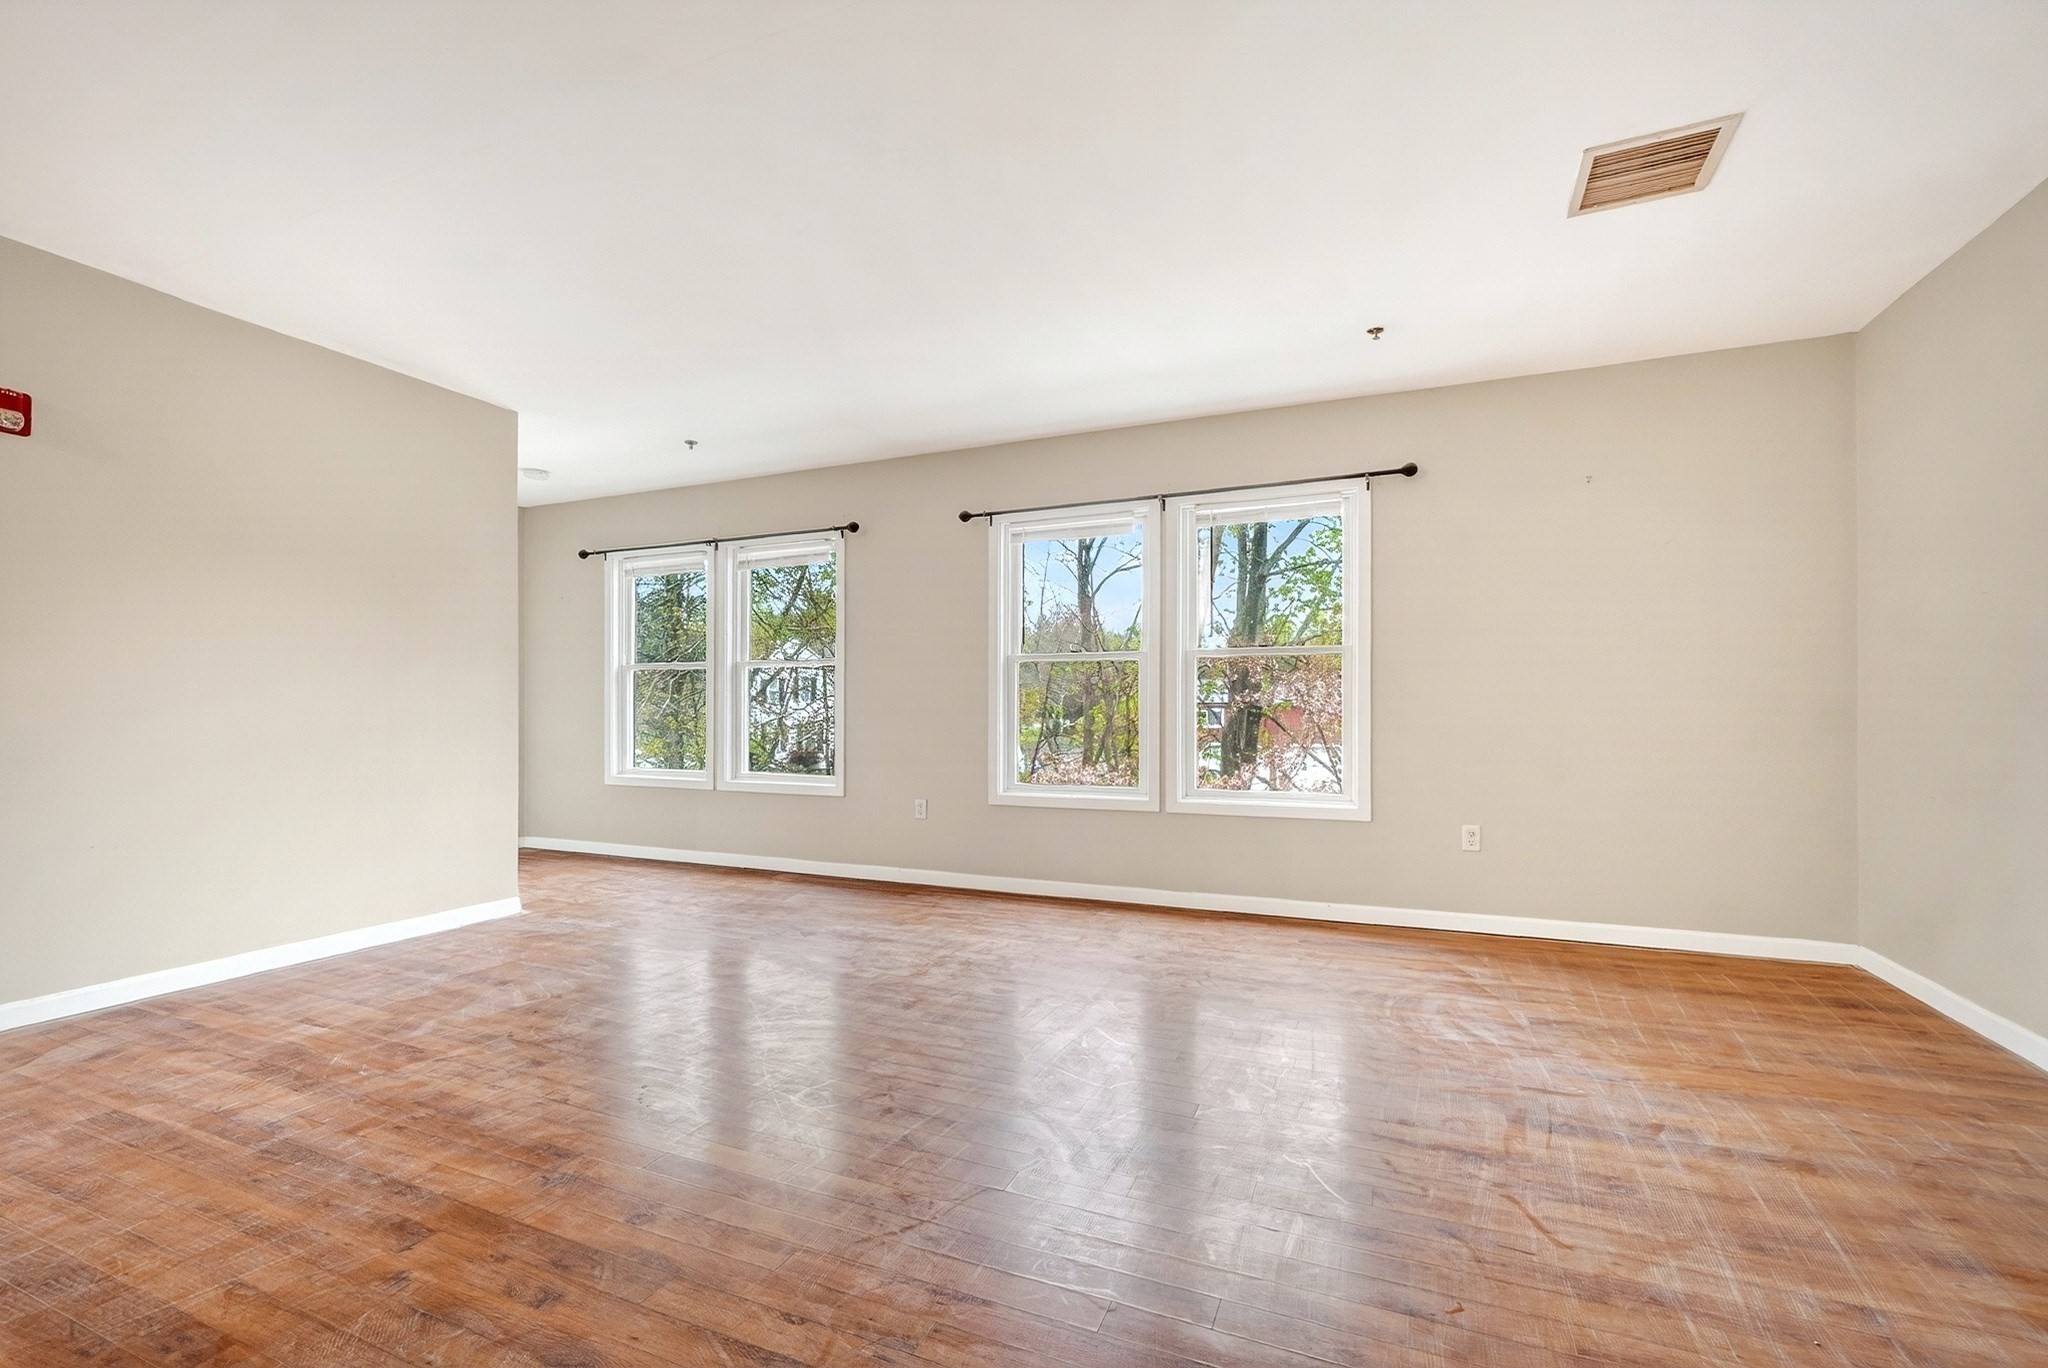
Vacant living room with parquet flooring and four large windows overlooking trees.
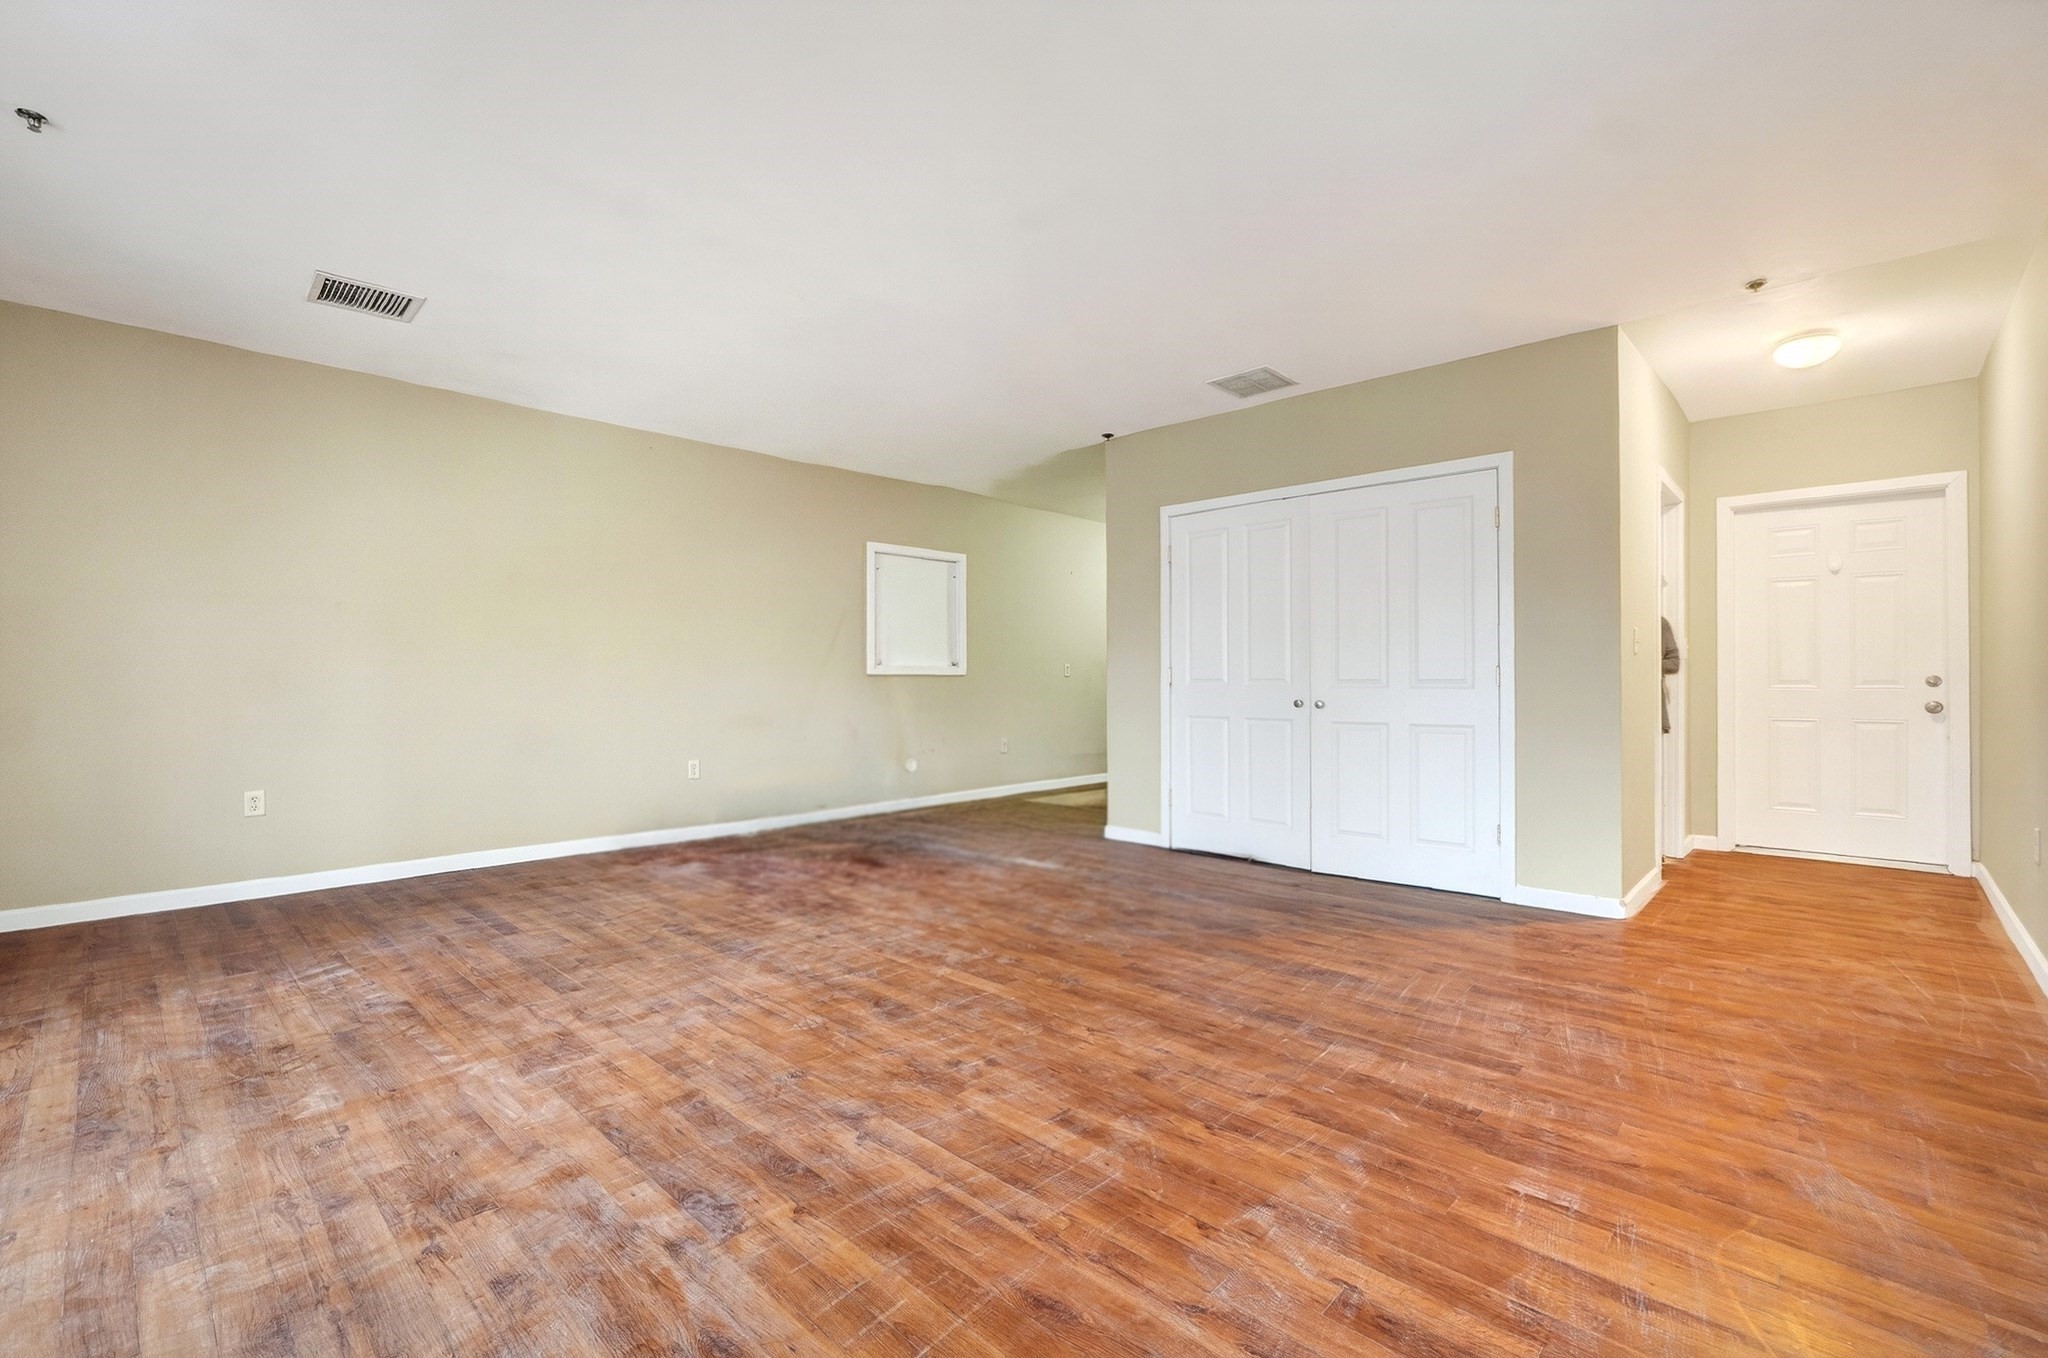
Empty room with worn wood flooring and a large white double-door closet.
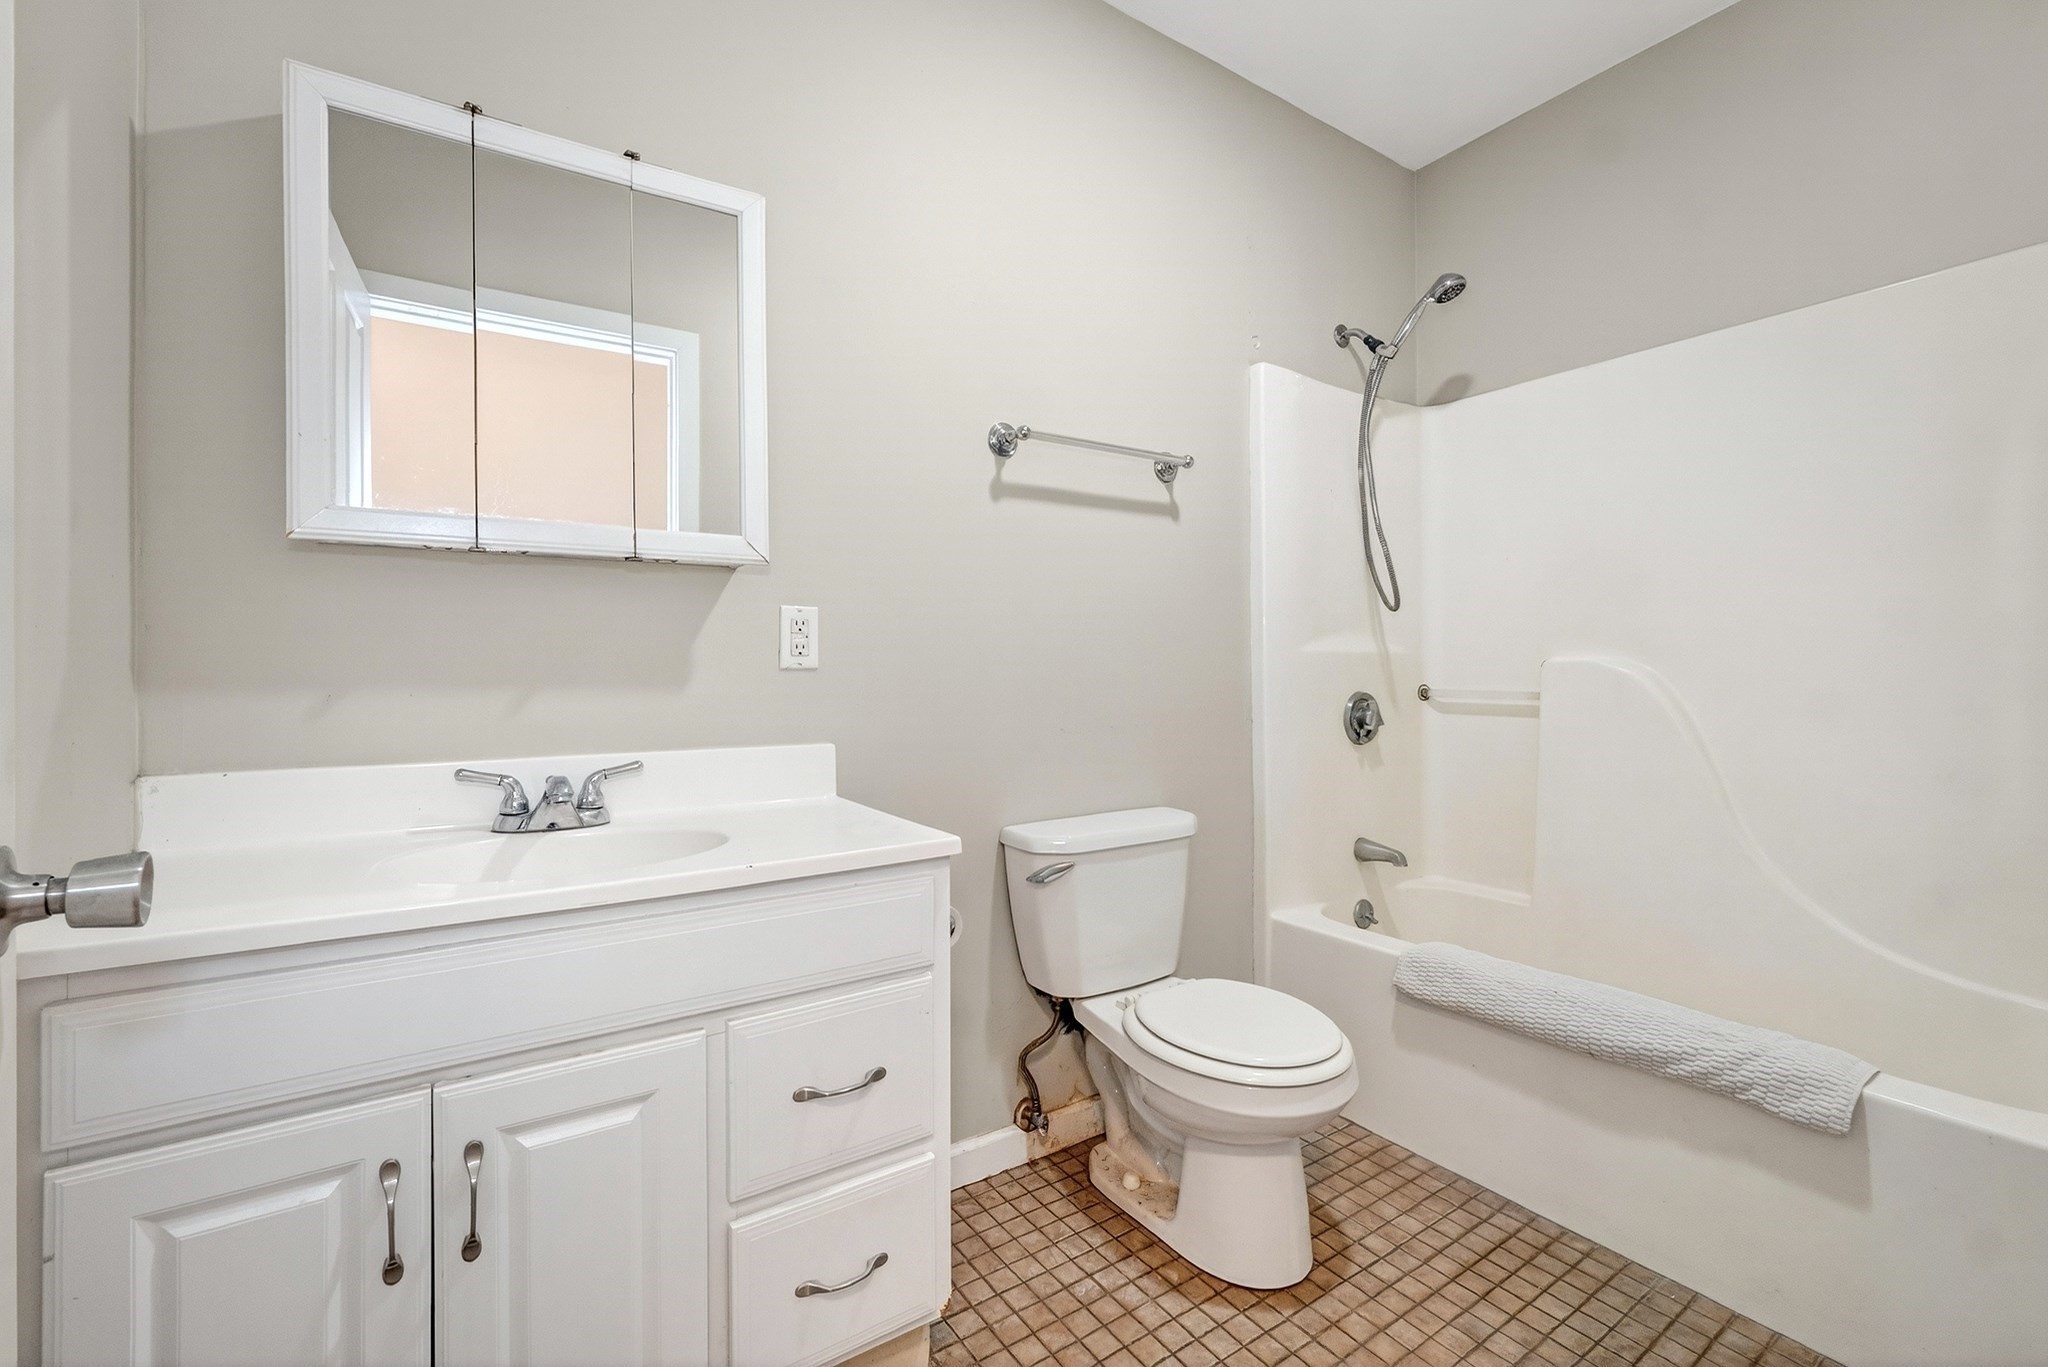
Bathroom with a white vanity, mirrored cabinet, toilet, and tub-shower.
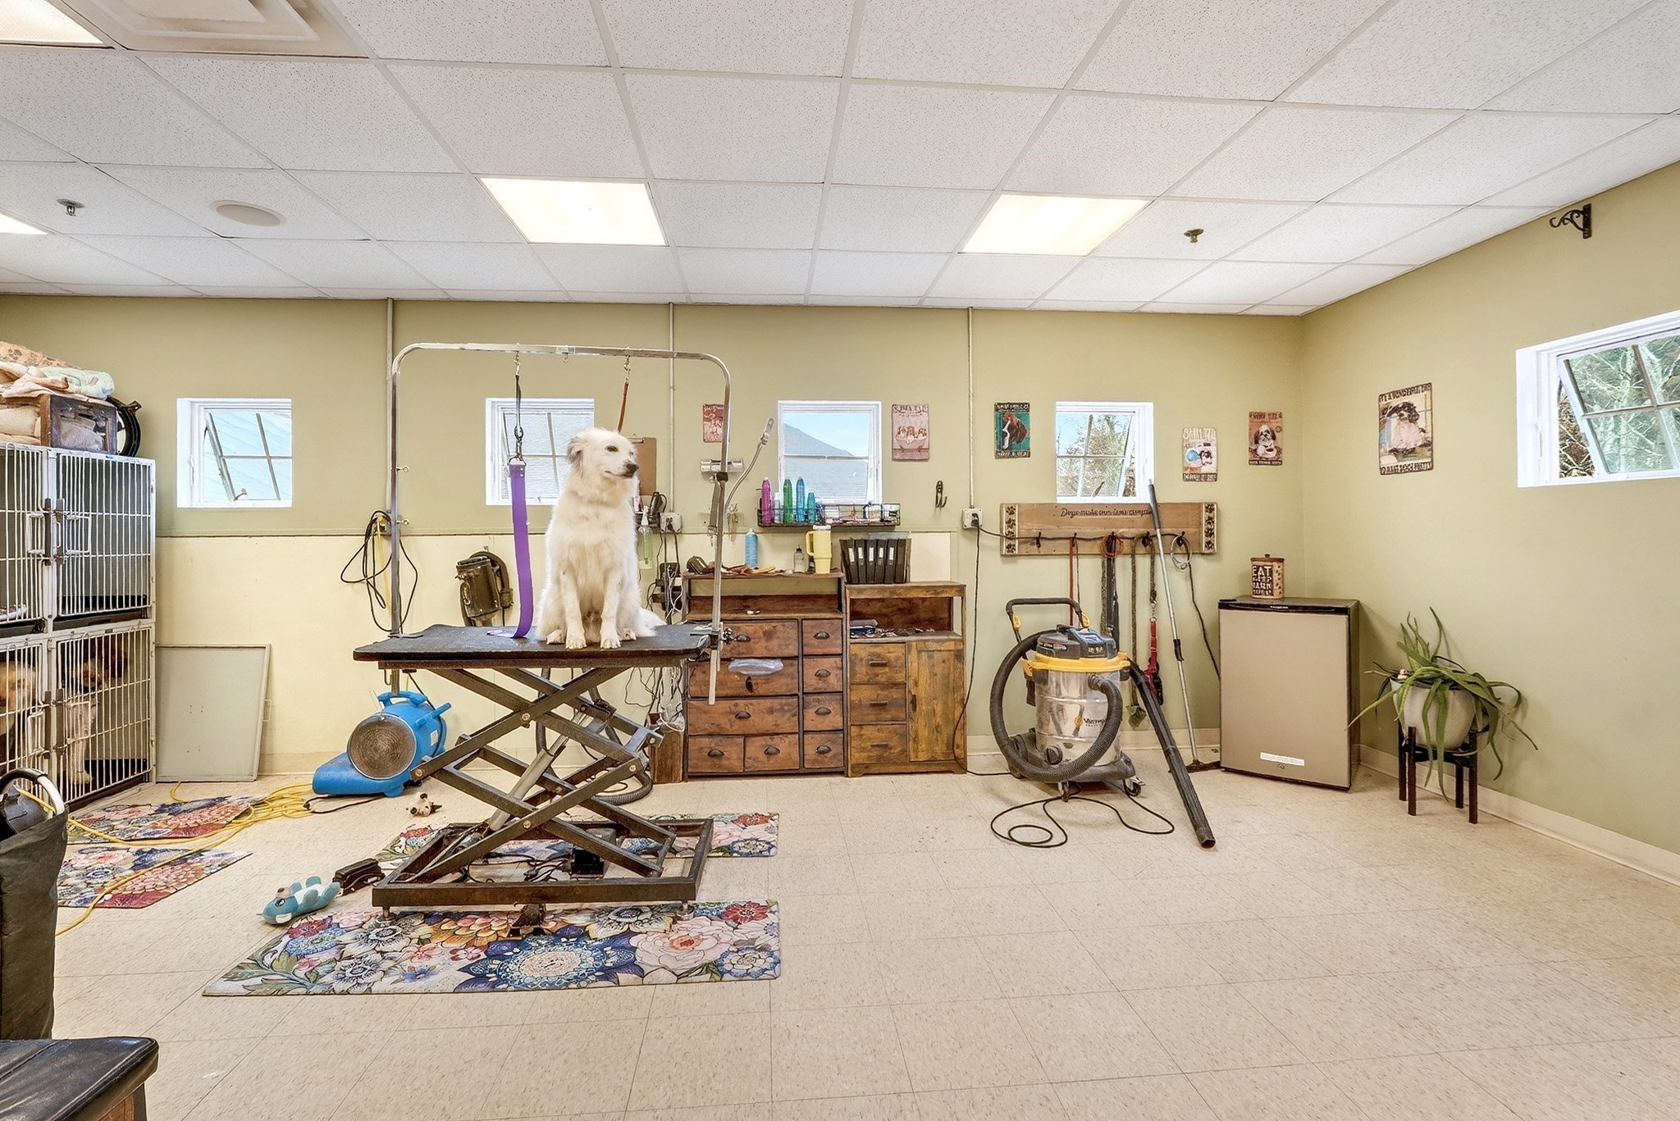
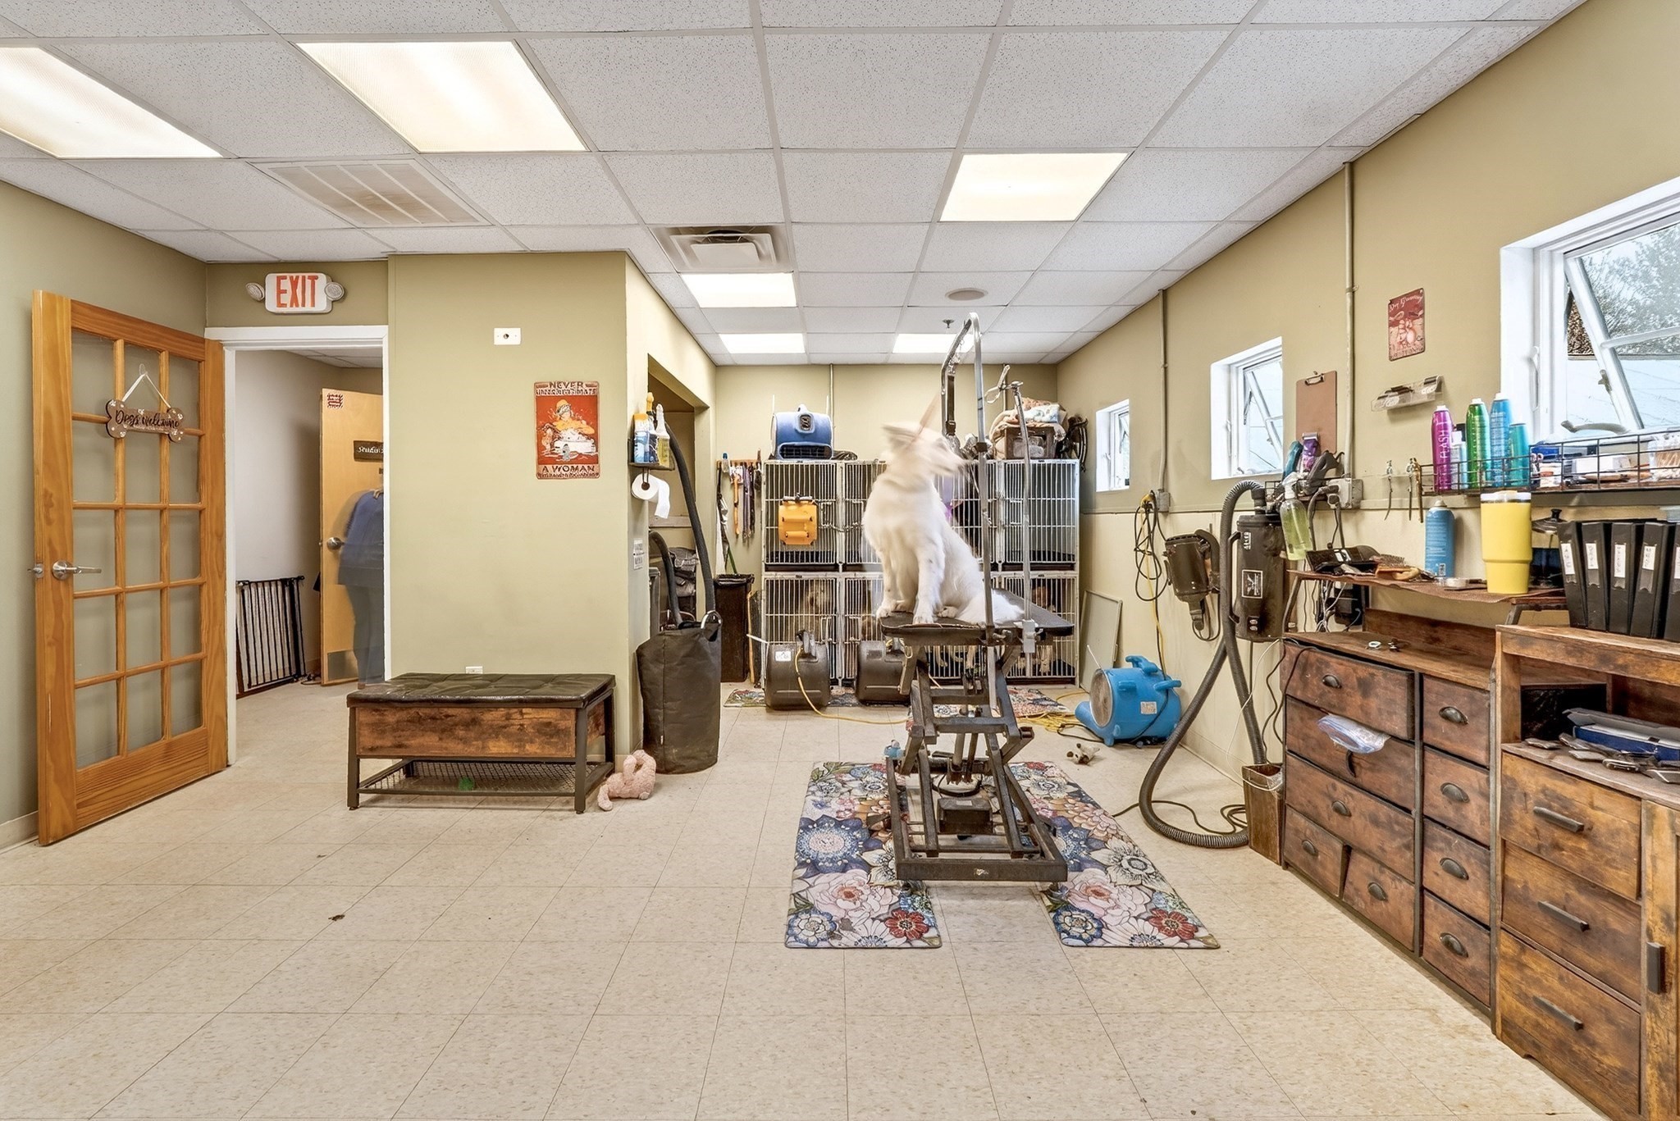
Pet grooming room with a white dog on a grooming table and grooming equipment throughout.
Pet grooming salon with a white dog on a grooming table and kennels behind it.
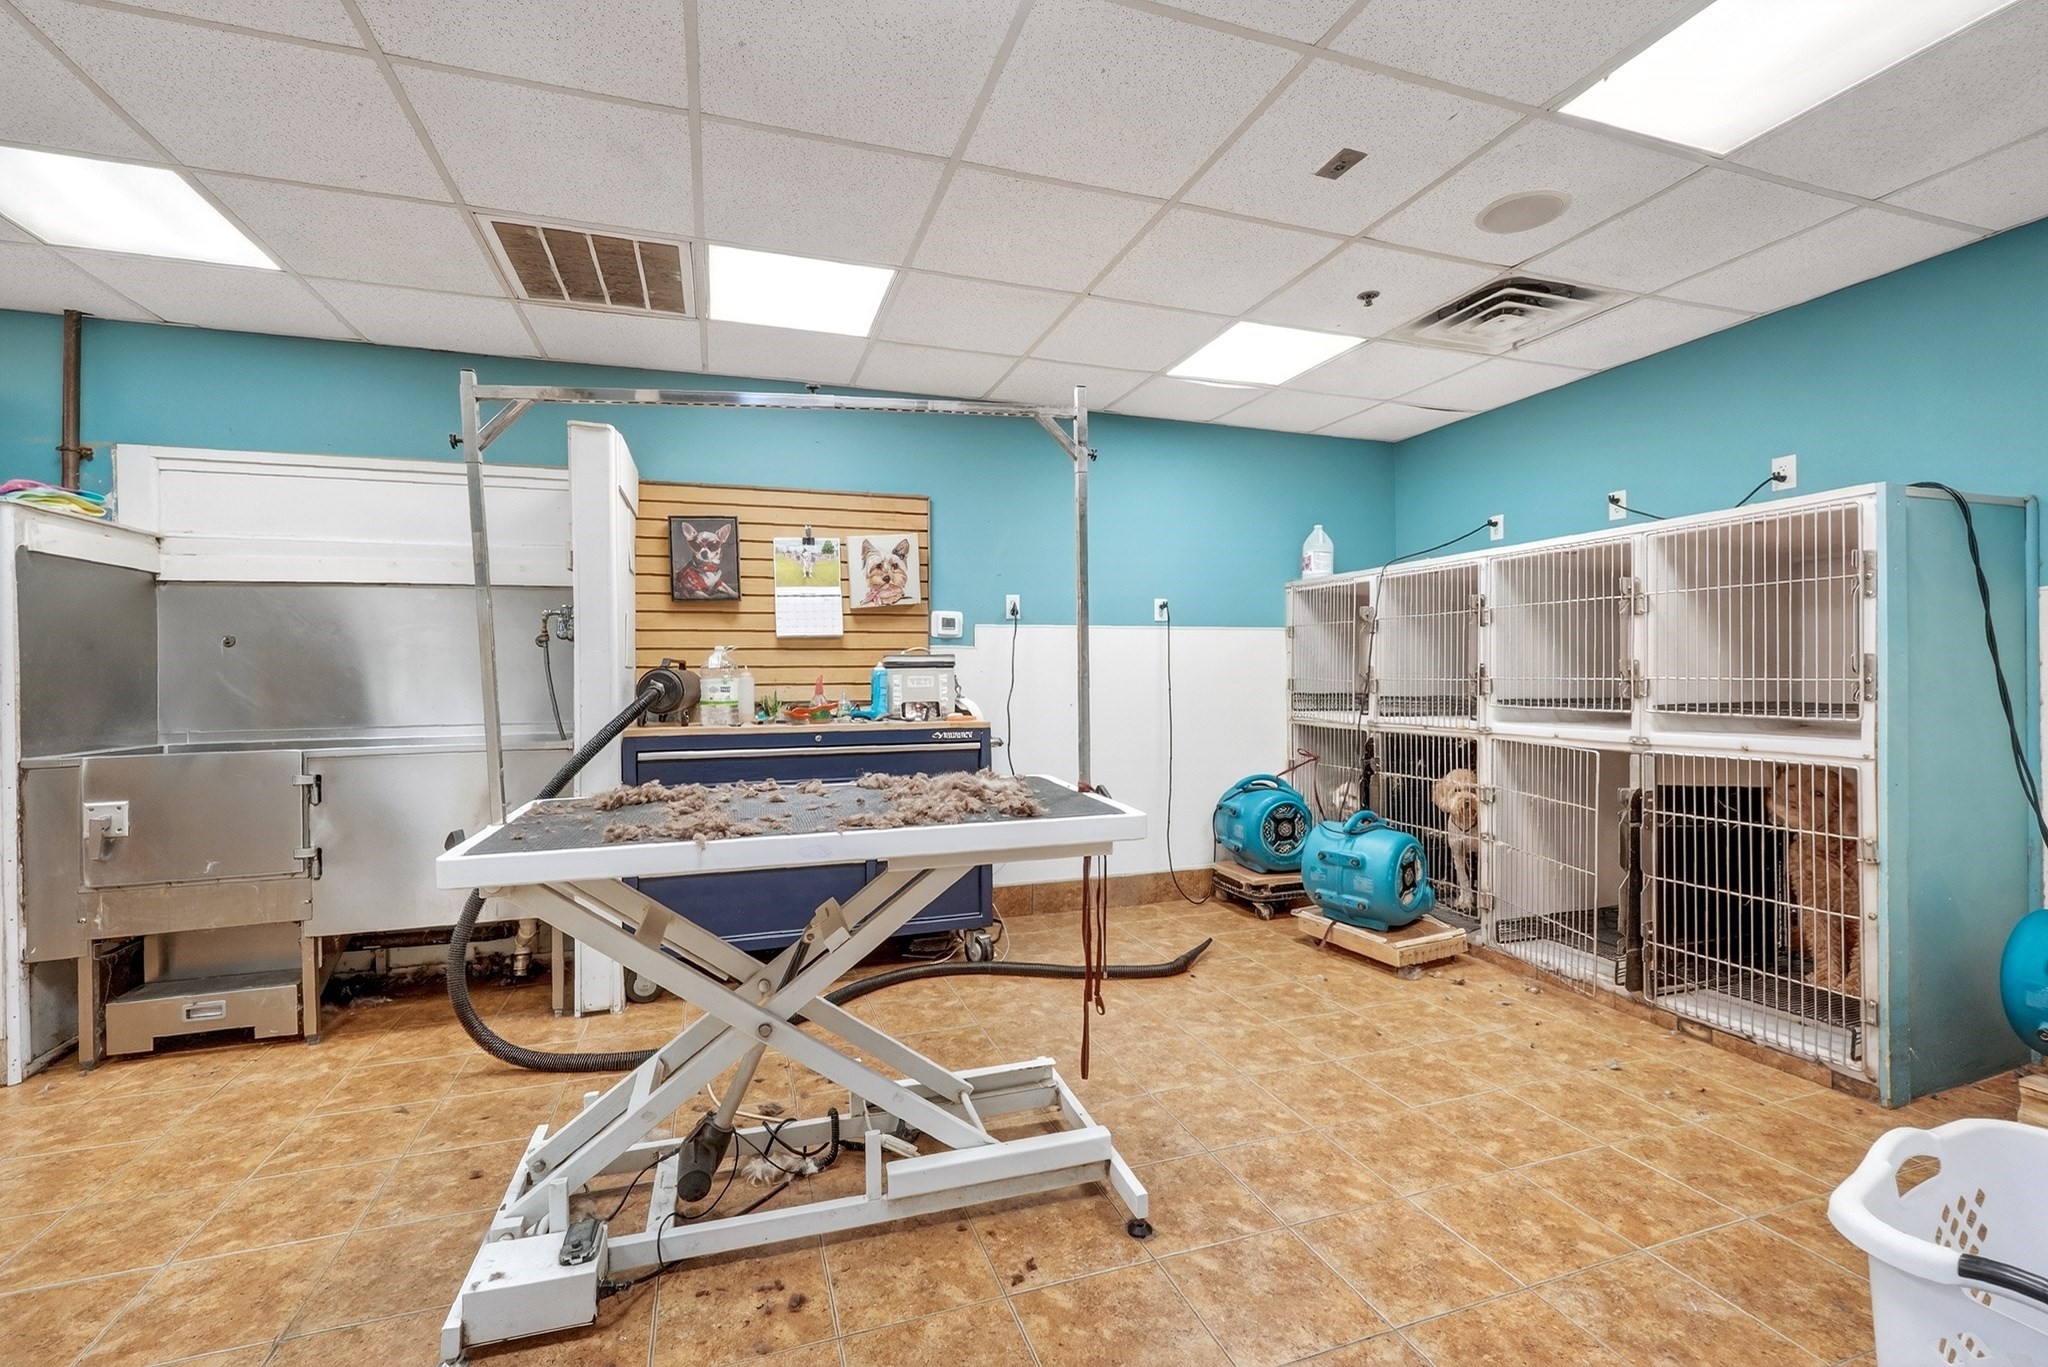
Pet grooming room with a raised table, stainless-steel tub, dryers, and stacked kennels.
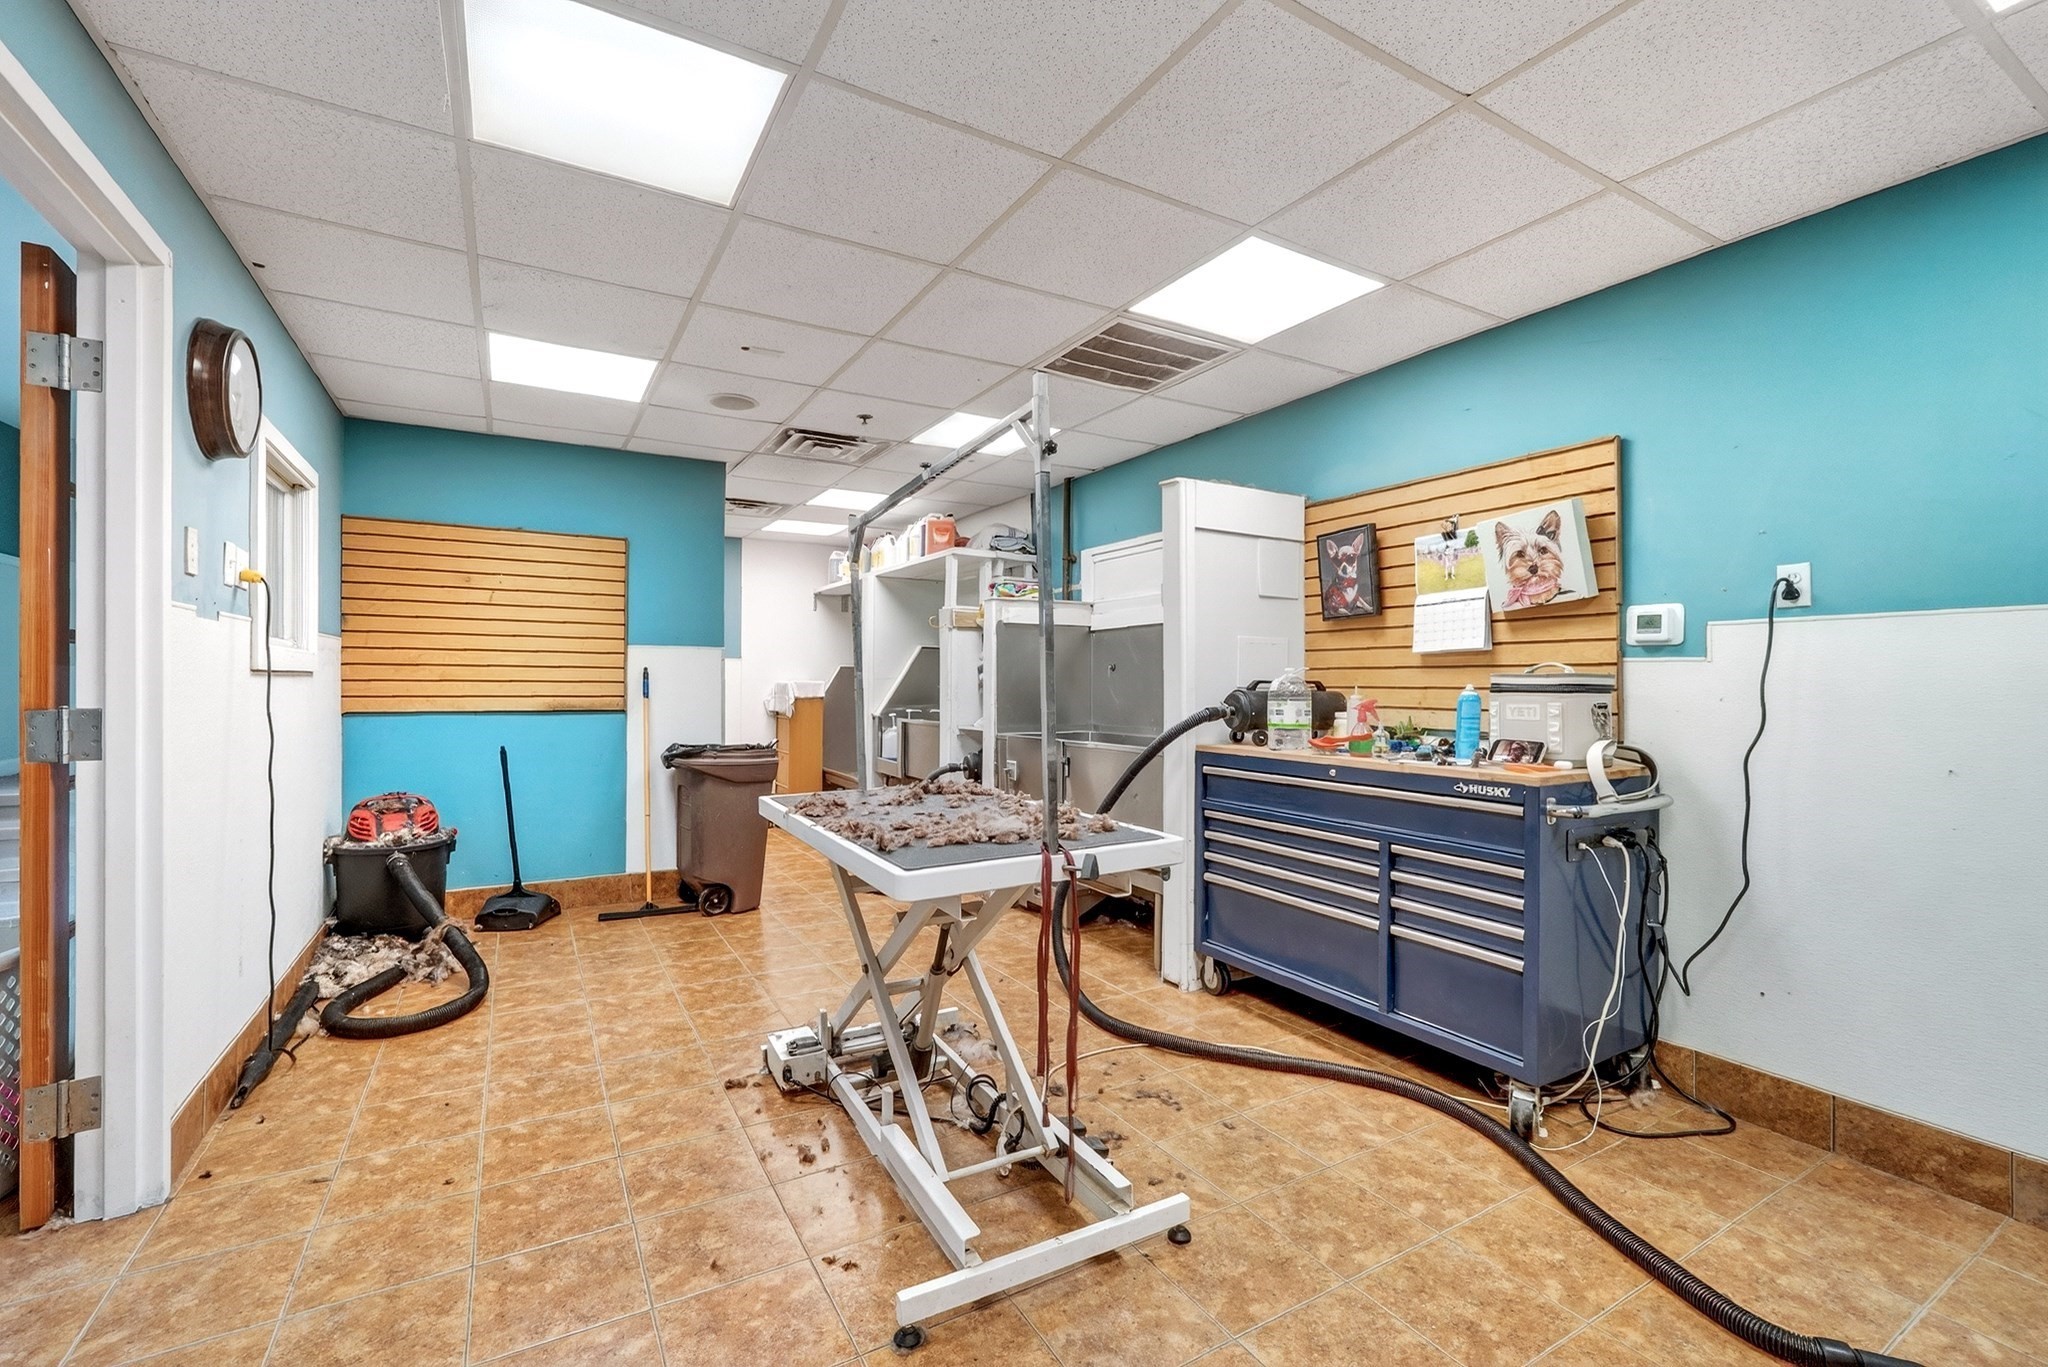
Pet grooming room with a raised grooming table, equipment, and blue tool chest.
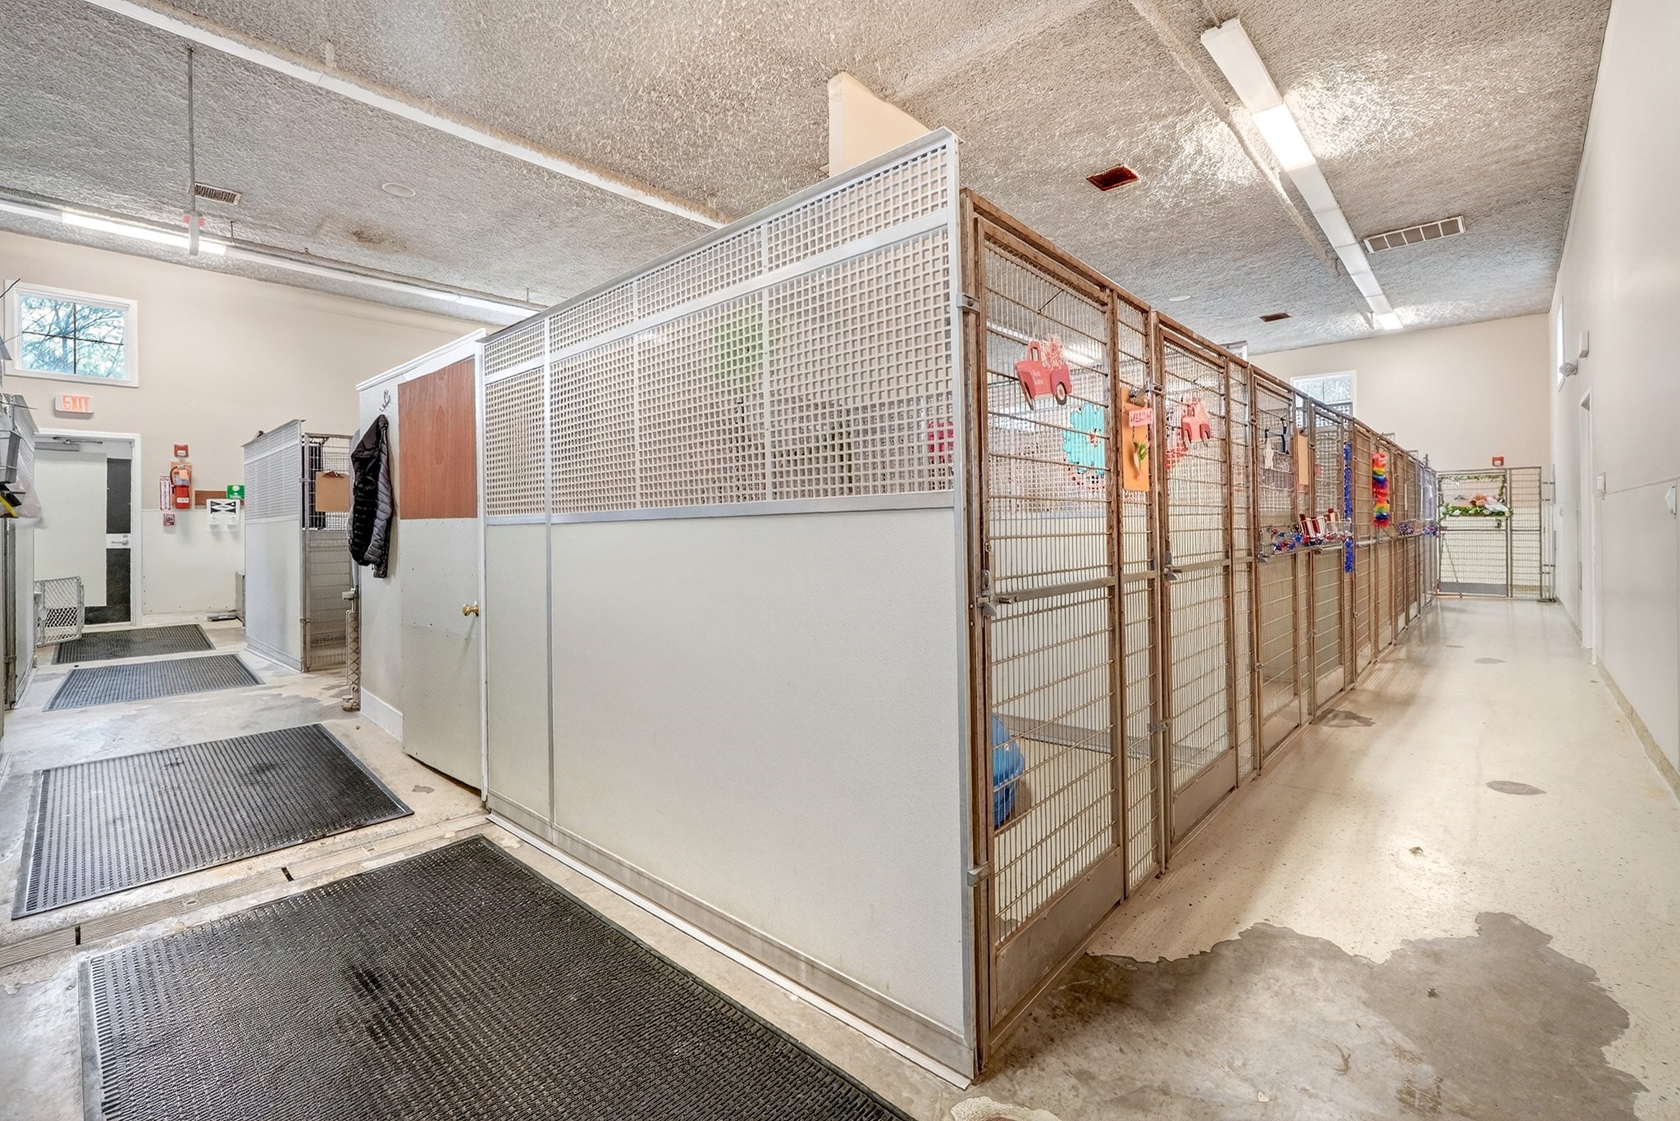
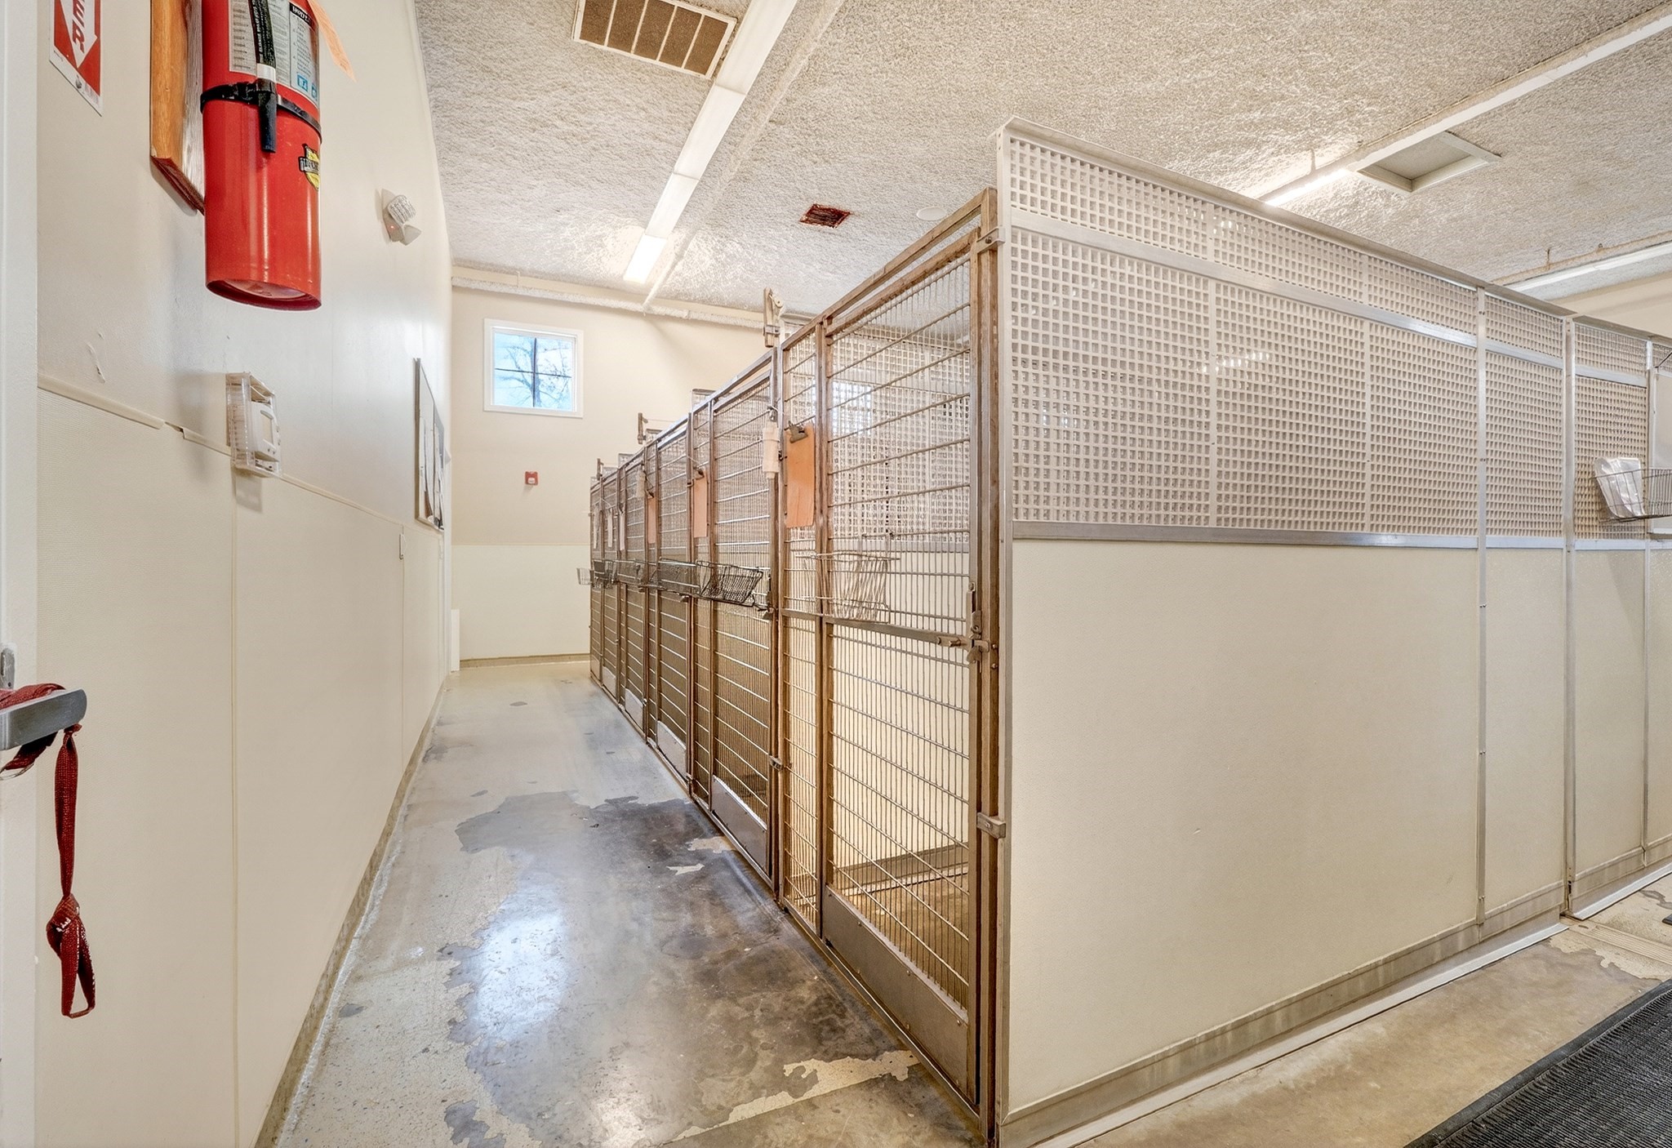
Interior kennel facility with rows of metal animal runs and rubber floor mats.
Kennel corridor with rows of wire enclosures and a worn concrete floor.
Laundry room with a utility sink, washer, dryer, and storage shelves.
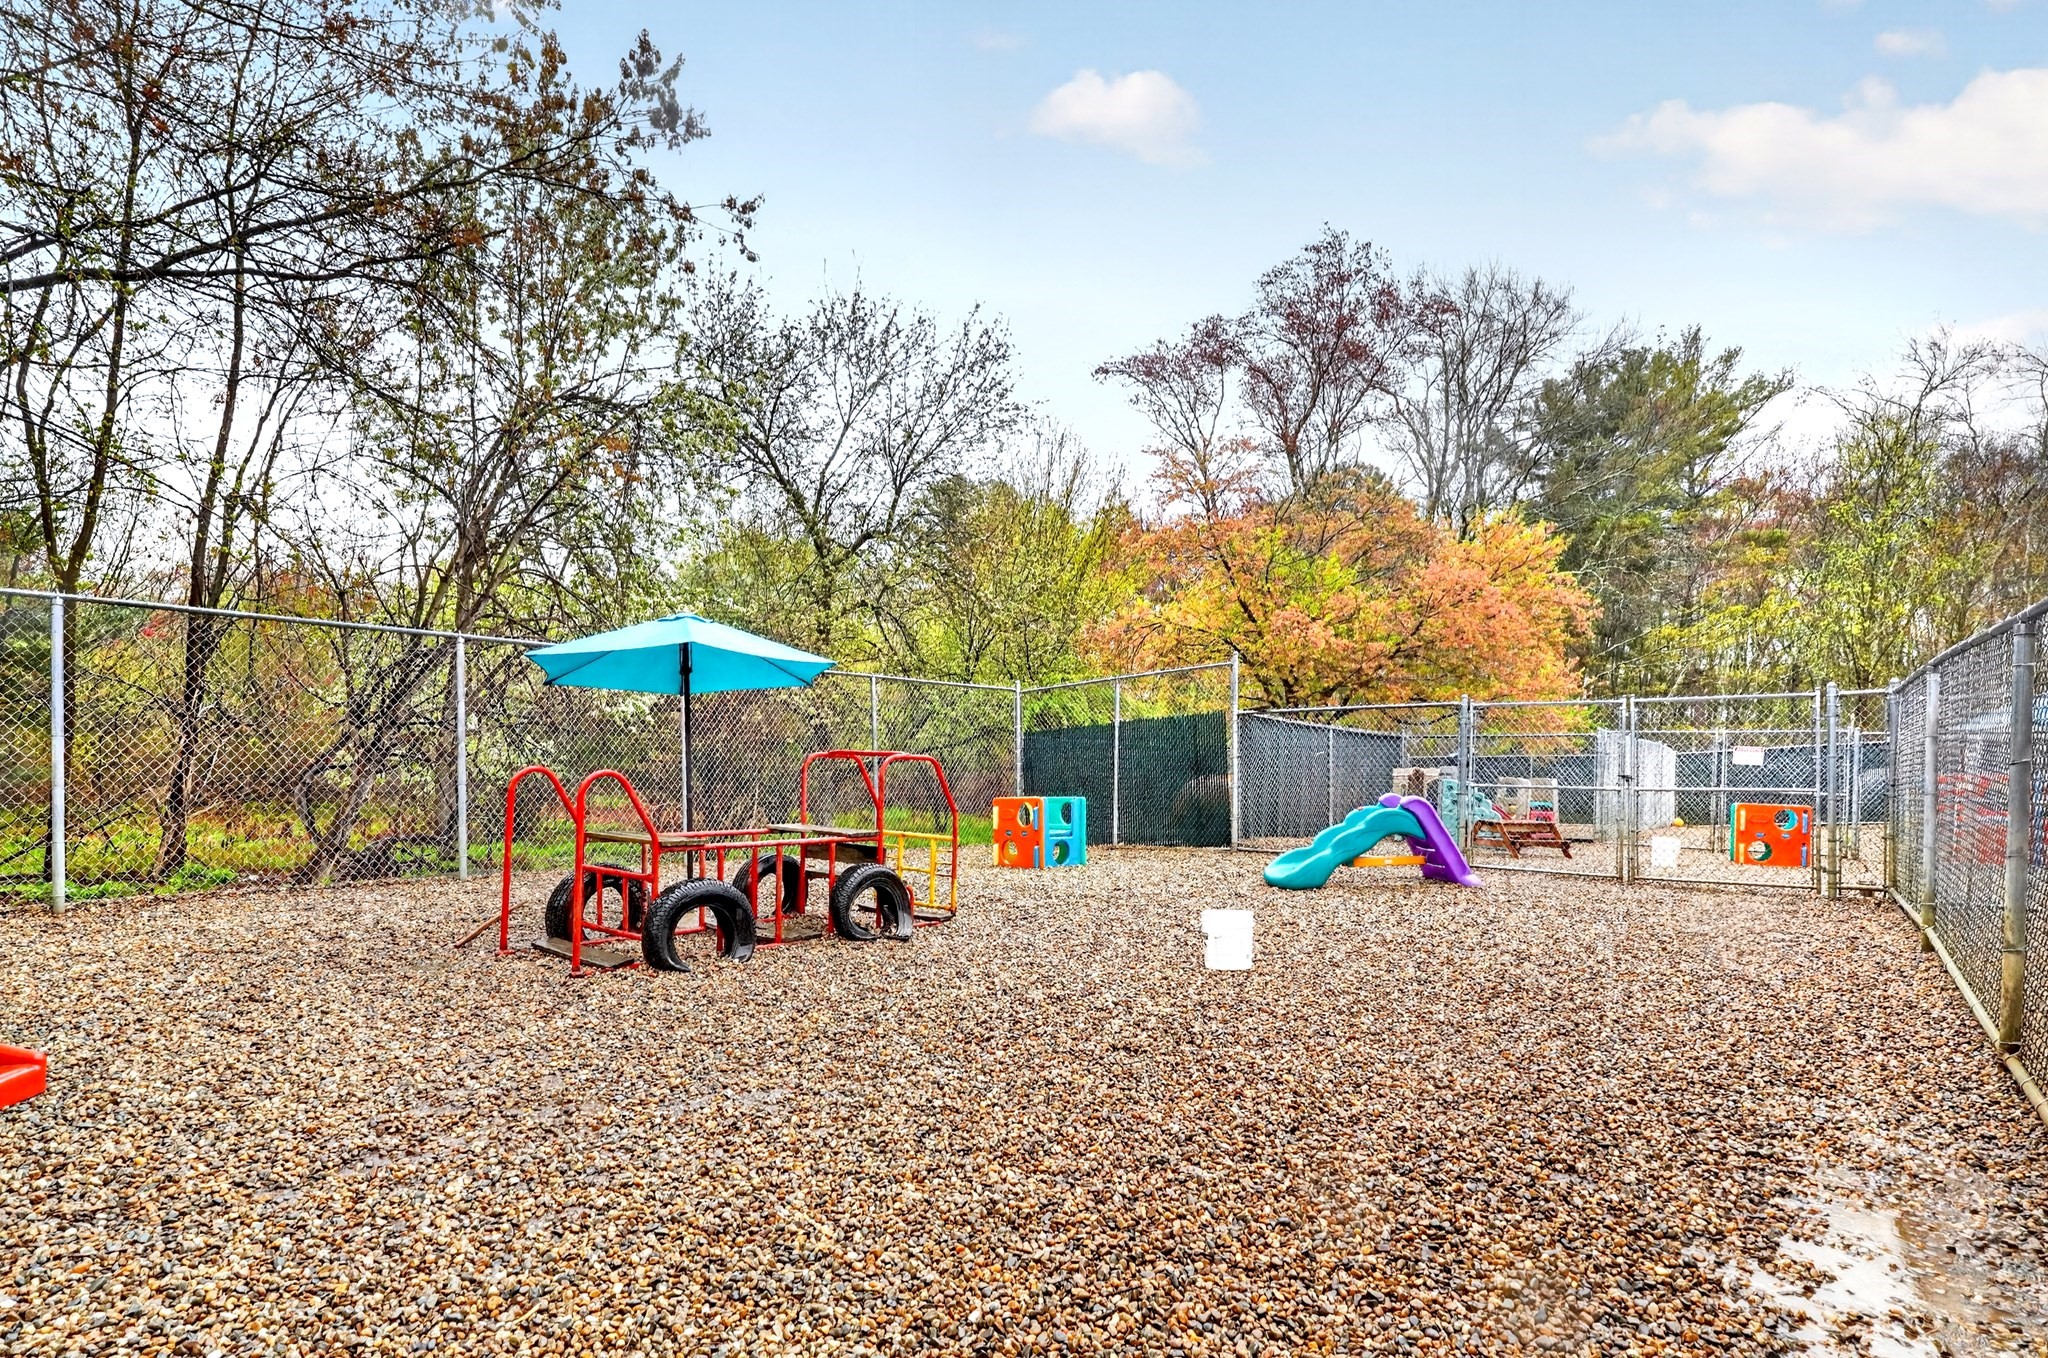
Fenced playground with colorful climbing equipment and a turquoise shade umbrella among autumn trees.
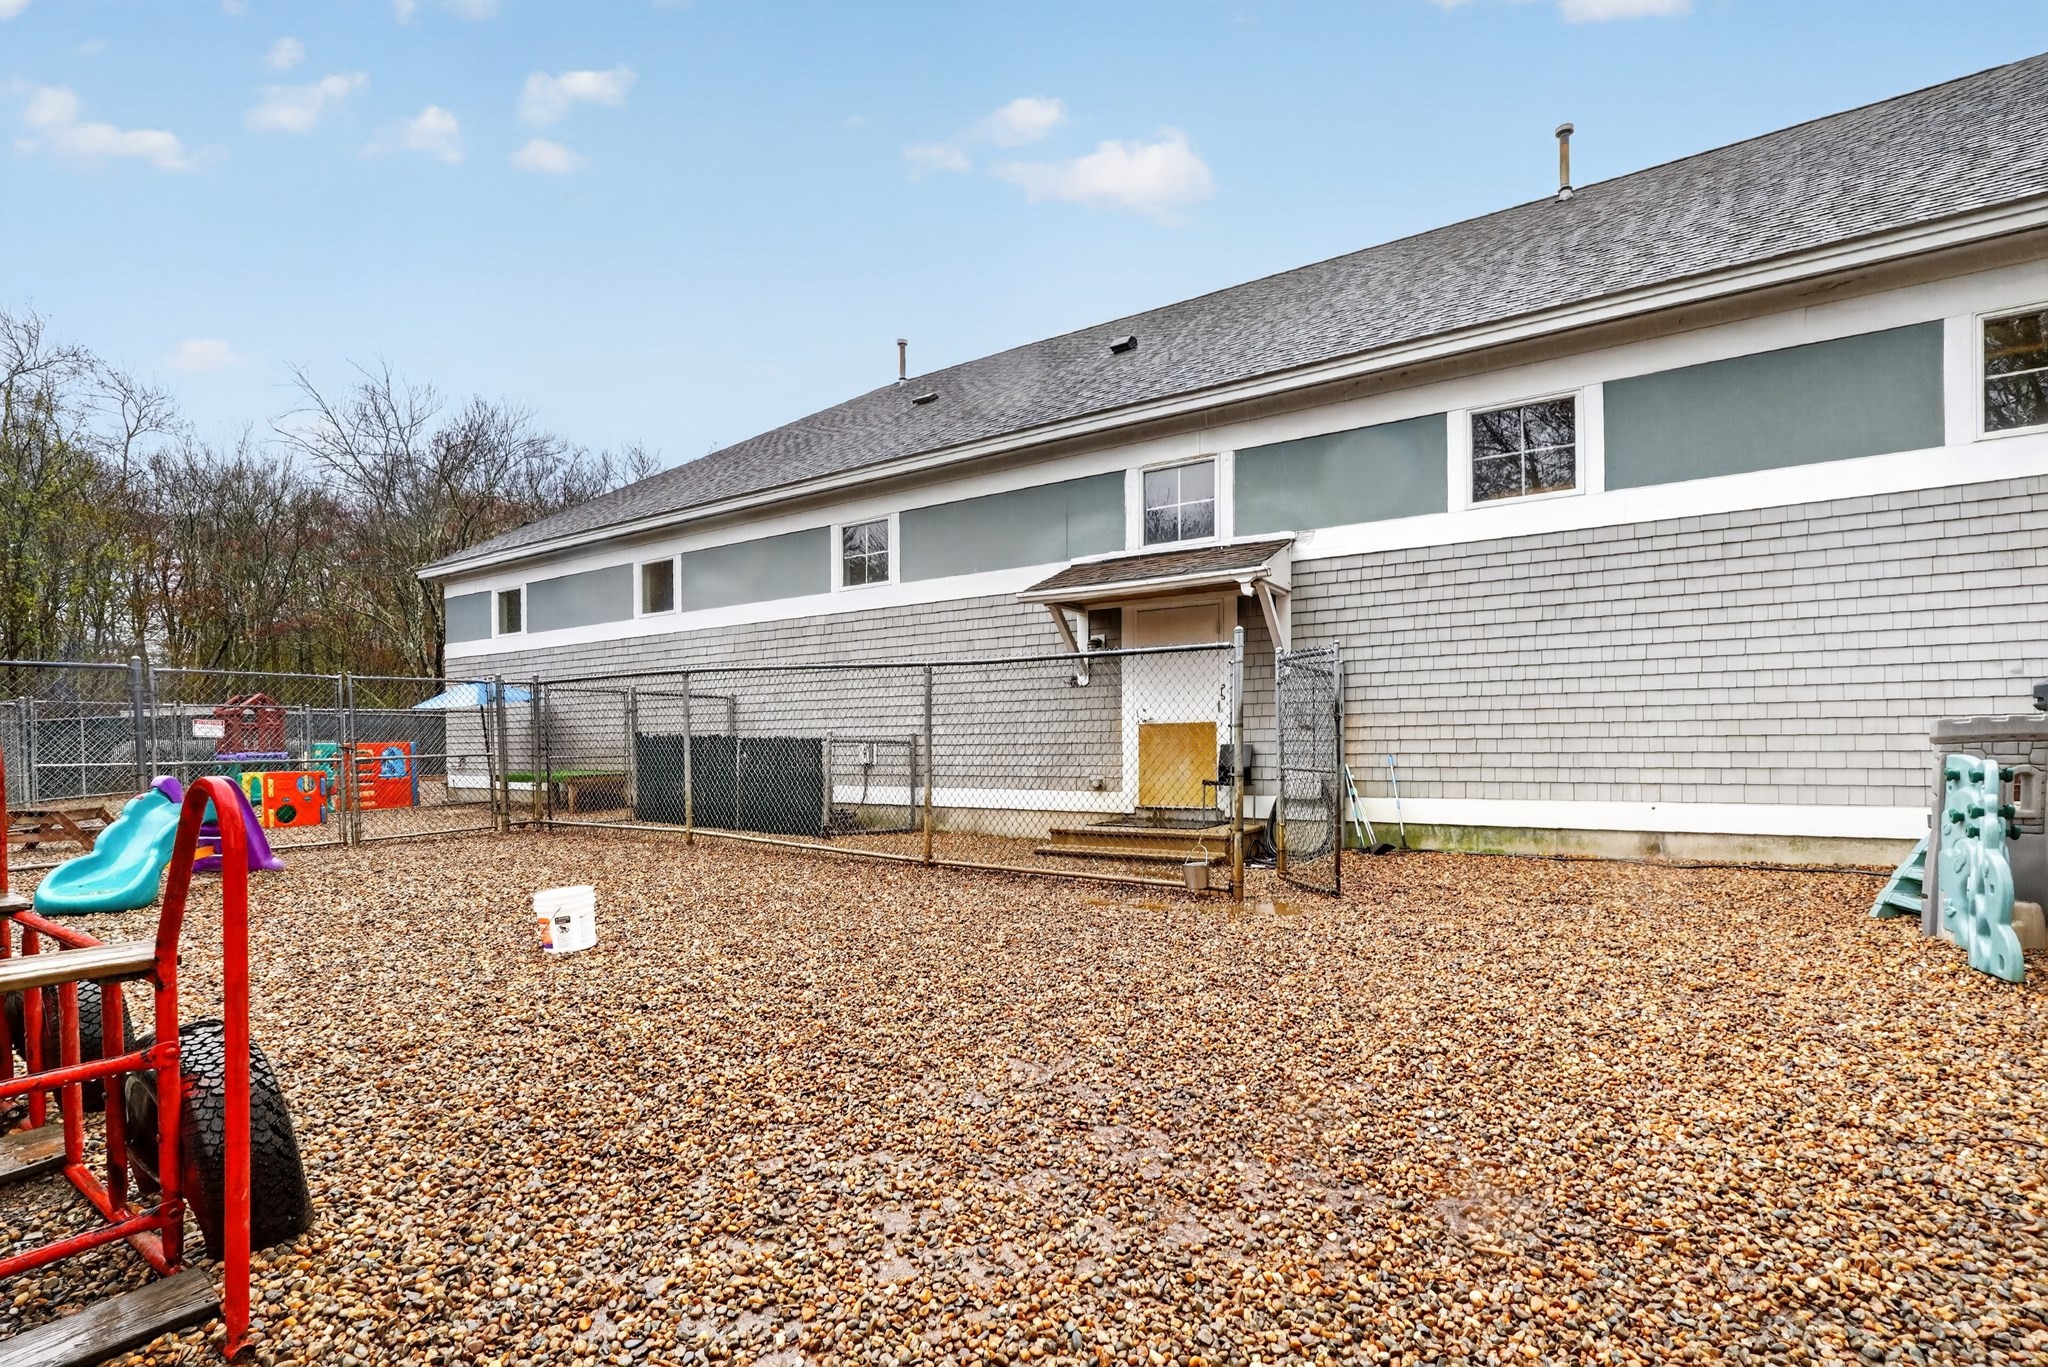
Building beside a fenced gravel playground with colorful slides and climbing equipment.
Gray-shingled property with a cupola and solar panels beyond a broad grassy lawn.
VIEW PHOTOS
$2,850,000

140 Summer Street

4 Baths 3.1 Acres

Description

Amazing opportunity to purchase a premier business including real estate! Custom built pet resort designed by veterinary architects featuring boarding for 120 dogs, 2 cat rooms, training, grooming, and possible space for veterinary services in the future. Design built, this property was constructed in 2006 with the greatest attention to detail including premium soundproofing, ventilation, and kennel runs by Mason Company. Plug and play operations for the investor or entrepreneur, providing all necessary spaces to for a thriving pet resort for consumers. In addition, the property offers a studio and a one-bedroom apartment for employee housing.

Share Property

Location

140 Summer Street, Holliston, MA 01746

Status

For Sale
Francis J. Curran

Francis J. Curran

TITLE

Sales Associate

Property Amenities

Area & Lot
Lot Area 3.1 Acres
MLS® ID 73521140
Year Built 2006
Type Commercial
Status For Sale
Exterior
Utilities Public Water, Private Sewer
Finance
Sales Price $2,850,000
Real Estate Tax $37,016 yearly
Commercial entrance with glass double doors, a wood-paneled soffit, and a bench beside a stone column.

Schedule a Showing

I would love to show you our beautiful property. Please select your preferred date and time below. I will be in touch shortly to confirm your appointment.

Schedule a Showing

I would love to show you our beautiful property. Please select your preferred date and time below. I will be in touch shortly to confirm your appointment.

Thank you for your interest in 140 Summer Street, Holliston, MA 01746. We are reviewing your request and will be in touch shortly!

Mortgage Calculator

Estimate your monthly mortgage payment, including the principal and interest, property taxes, and HOA. Adjust the values to generate a more accurate rate.

All estimates are provided for informational purposes only. Actual amounts may vary.
$0,000 Your Payment 20 15 65
$0,000 Your Payment

Work With Francis

Providing clients with ultimate bespoke representation, customized marketing strategy, and a culture built on service. Excelling in exceeding expectations for buyers and sellers.