Pale yellow three-story house with a covered porch, attached garage, and landscaped front yard.
Living room with a cream tufted sofa, polished hardwood floors, and dark wood trim.
Living room with a tan tufted sofa, polished hardwood floors, and large wood-framed windows.
Living room with a tufted cream sofa, polished hardwood floors, and a view into the dining room.
Dining room with a wooden table, floral wallpaper, hardwood floors, and a chandelier.
Dining room with a carved wooden table, chandelier, and hardwood floors.
Bathroom with green tile, floral wallpaper, a white sink, and a round mirror.
Kitchen with honey-colored wood cabinets, black appliances, a skylight, and a window overlooking a neighboring house.
Kitchen and dining area with wood cabinets, floral wallpaper, and a large table beneath a skylight.
Kitchen with wood cabinetry, two skylights, black appliances, and a large dining table.
Empty room with wood-paneled walls, broad windows, beige carpet, and a tiled entry area.
Empty wood-paneled room with gray carpet, broad windows, floral valances, and a hanging light.
Entry hall with polished hardwood floors and a red-carpeted staircase with white railings.
Hallway with vivid red carpet and several open white paneled doors.
Empty room with polished hardwood floors, two windows, and baseboard heating.
Empty bedroom with polished hardwood floors and sliding closet doors.
Bedroom with a bed, striped wallpaper, two windows, and polished hardwood floors.
Bedroom with two floral-quilted beds, hardwood floors, and three windows.
Bedroom with two twin beds in blue floral bedding and built-in shelving.
Bathroom with a glass-enclosed tub, pedestal sink, and pale yellow tile.
Empty attic bedroom with deep pink carpet, sloped ceiling, and a narrow glazed door.
Attic bedroom with two wooden beds, pink carpet, and a blue desk.
Bedroom with two patchwork-covered twin beds, built-in drawers and desks beneath a sloped ceiling.
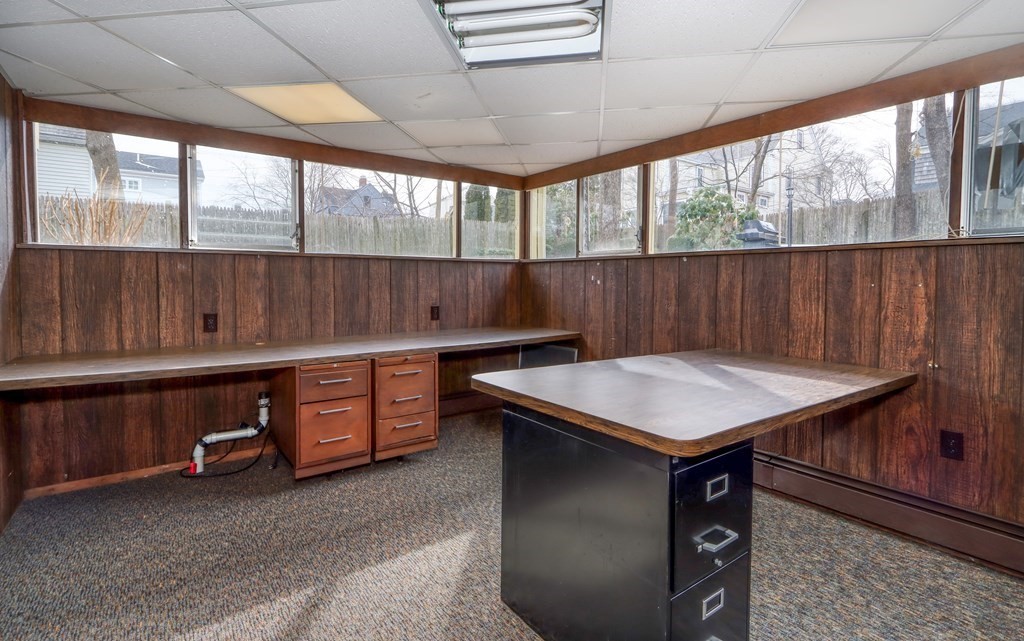
Wood-paneled office with wraparound windows, a built-in counter, and a central desk with filing drawers.
Driveway beside a detached garage with a basketball hoop and stone patio.
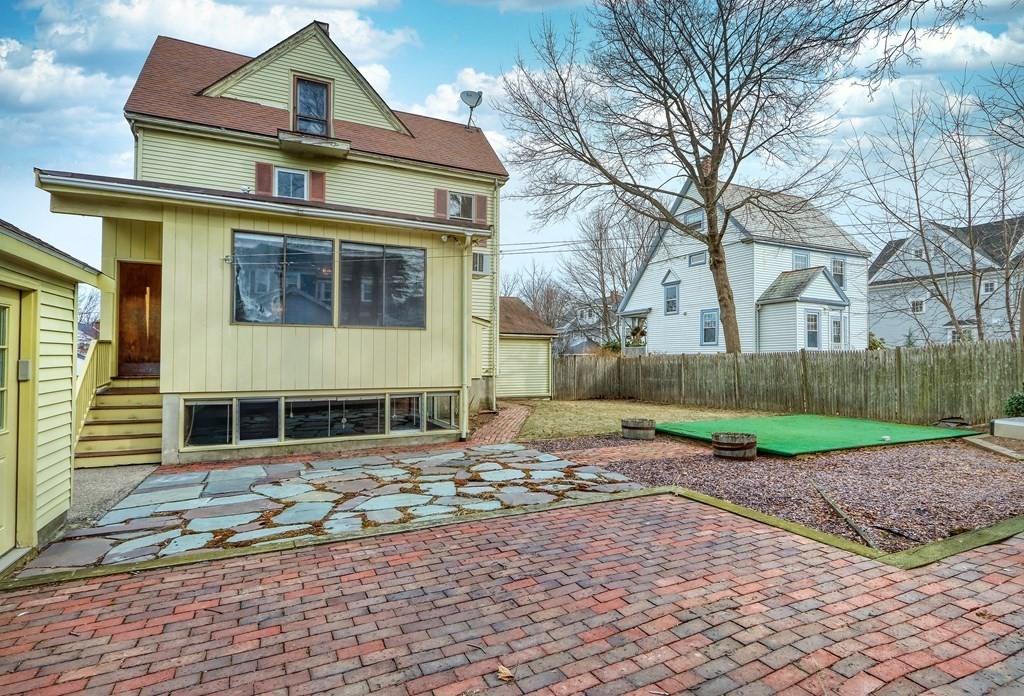
Rear of a yellow-green house with a brick patio, stone walkway, and fenced backyard.
Fenced backyard with a flagstone patio, brick paving, artificial turf, and a grill beneath leafless trees.
Fenced backyard with a flagstone patio, raised brick-paved area, grill, and yellow-sided outbuilding.
Yellow-sided home and backyard with a lawn, brick paths, and a small putting green.
Covered front porch with wood flooring, railing, and a glass entry door.
Pale yellow two-story house with dark shutters, attached garage, covered porch, and brick front walkway.
VIEW PHOTOS
$950,000

16 Kirk Street

4 Beds 2 Baths 2,298 Sq.Ft. 8,500 Sq.Ft.

Description

So much opportunity here to move in or put your mark on this beauty at 16 Kirk Street in the Highland Area of West Roxbury! If convenience, opportunity, and price are at the top of you list...look no further. This home checks all the boxes. Loved by the same family for nearly 60 years, this classic 1900's construction sits on an 8,500+/- square foot lot. The first floor features a formal living room with hardwood floors, large dining room with built-ins, spacious eat-in kitchen, half bath, and a family room overlooking the backyard. The second floor offers a gracious hallway with 3 generous sized bedrooms and a full bathroom. The third floor is finished with an additional bedroom, bonus office, and walk-in attic storage. Additional space can be found in the partially finished basement with an office, 2 garages (one used as a workshop), and so much more. Walking distance to West Roxbury Center and the commuter rail. Don't miss this opportunity to make it yours!

Share Property

Location

16 Kirk Street, Boston, MA 02132

Status

Sold

Date Sold

March 23, 2023
Francis J. Curran

Francis J. Curran

TITLE

Sales Associate

Property Amenities

Interior
Laundry room In Basement, Washer Hookup
Appliances Oven,Disposal,Countertop Range,Refrigerator, Utility Connections for Gas Range, Utility Connections for Electric Range, Utility Connections for Electric Oven
Flooring Wood, Tile, Carpet, Laminate, Flooring - Stone/Ceramic Tile, Flooring - Wall to Wall Carpet
Total Bedrooms: 4
Half Bathrooms: 1
Full Bathrooms: 1
Other Interior Features Den, Office, Home Office
Area & Lot
Lot Area 8,500 Sq.Ft.
Living area 2,298 Sq.Ft.
MLS® ID 73077755
Year Built 1900
Architecture Styles Colonial
Type Residential
Status Sold
Exterior
Air conditioning Wall Unit(s)
Heat type Baseboard, Natural Gas
Water Source Public
Garage Space 2.0
Sewer Public Sewer
Other Exterior Features Balcony - Exterior, Porch, Rain Gutters
Parking Attached, Detached, Heated Garage, Workshop in Garage, Paved Drive, Off Street, Paved
Lot Features Level
Roof Shingle
Utilities for Gas Range, for Electric Range, for Electric Oven, Washer Hookup
Finance
Sales Price $950,000
Real Estate Tax $8,721 yearly

Work With Francis

Providing clients with ultimate bespoke representation, customized marketing strategy, and a culture built on service. Excelling in exceeding expectations for buyers and sellers.