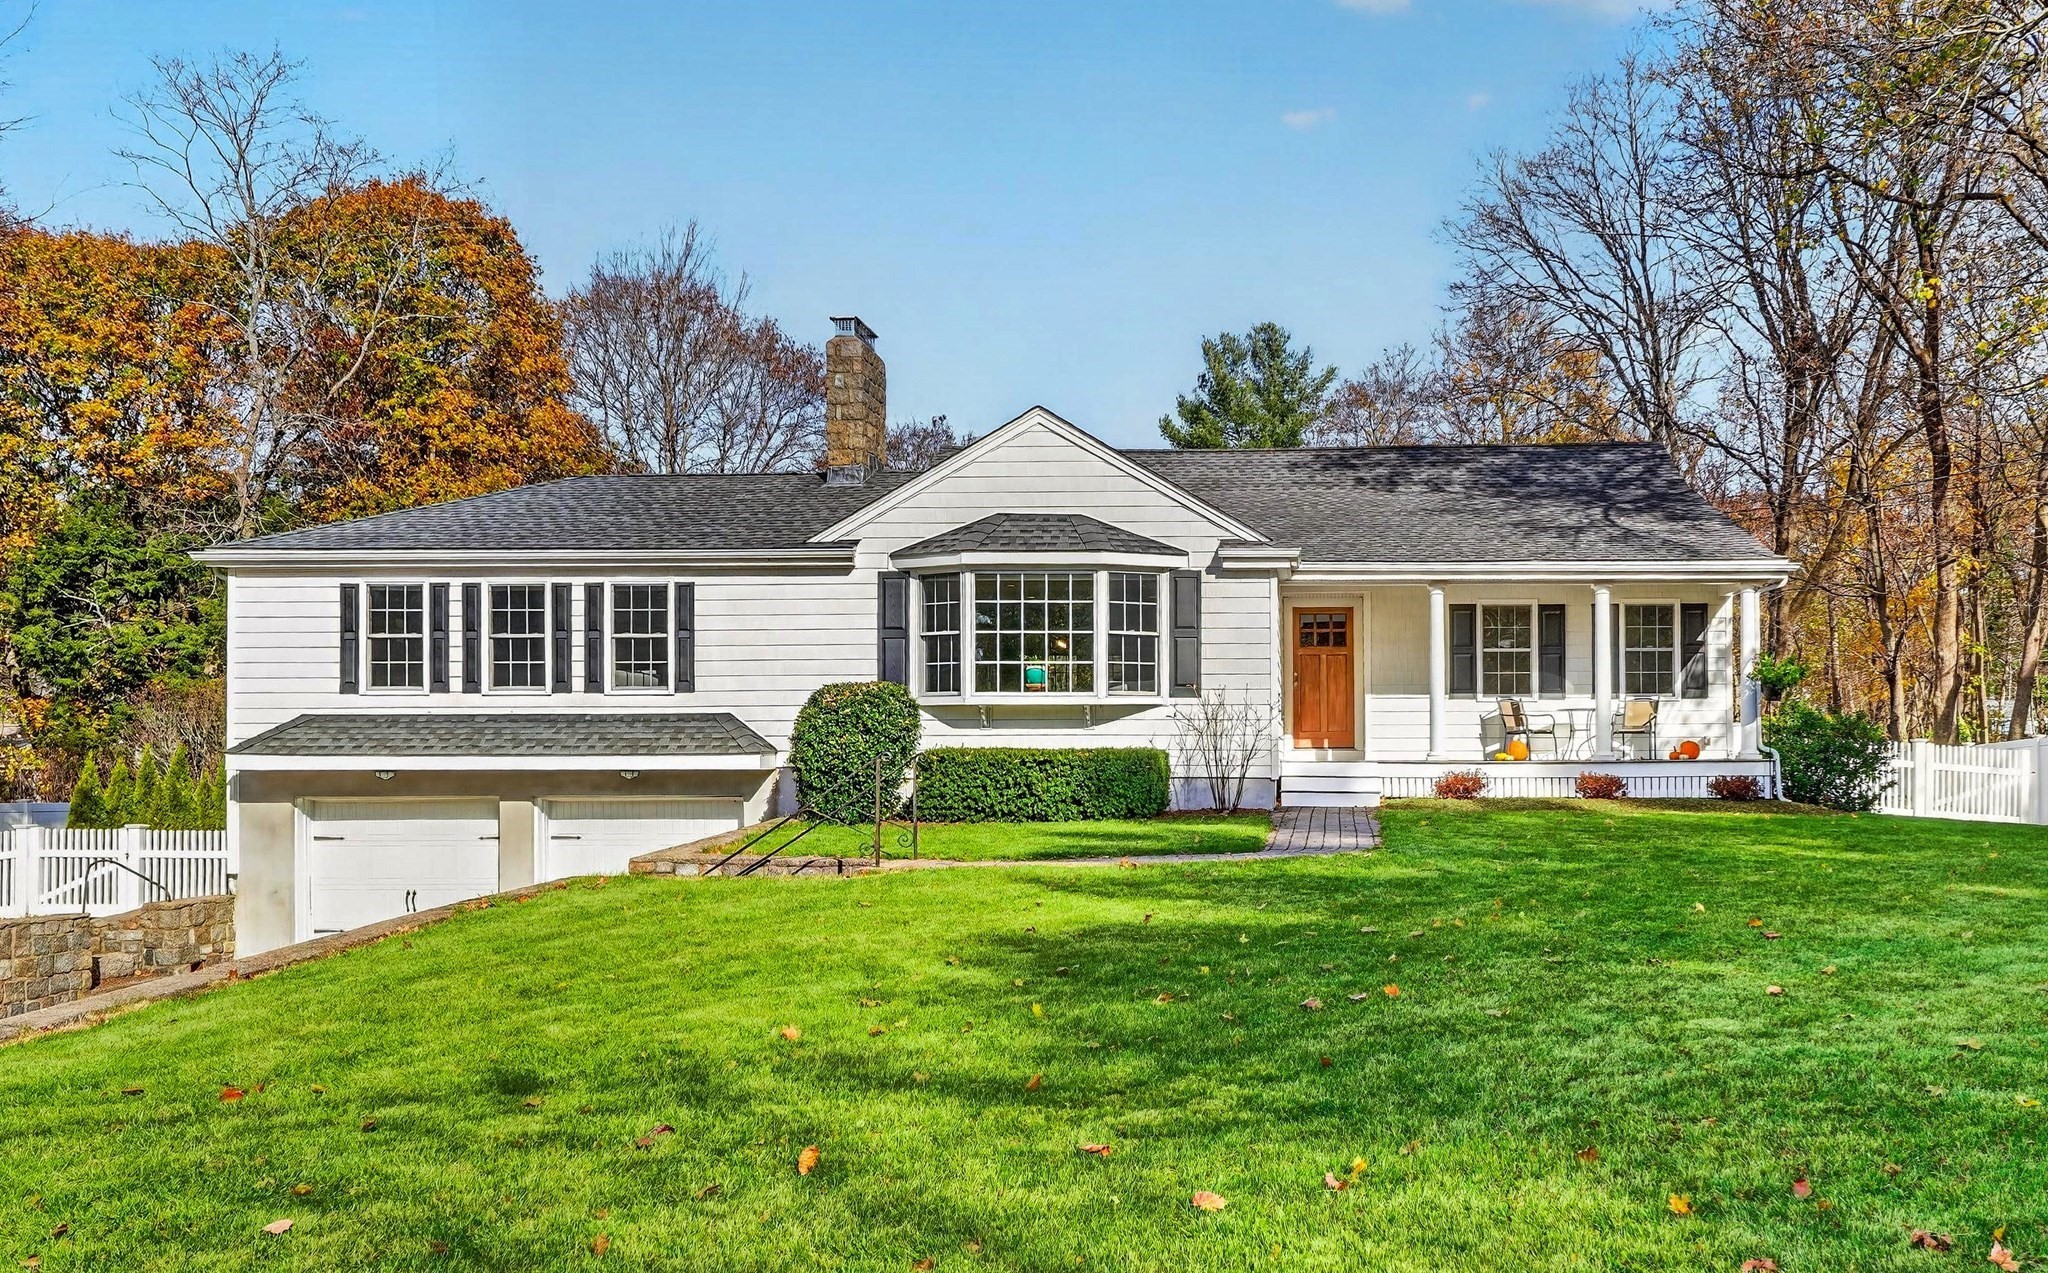
Two-unit gray-blue home with twin garages, covered porches, and a wide driveway.
Covered front porch with gray decking, white railing, and Unit A entrance.
Open kitchen with a dark blue island, white cabinets, stainless steel refrigerator, and hardwood floors.
Kitchen with a large gray island, white countertop, hardwood floors, and walk-in pantry.
Kitchen with a large island, stainless steel appliances, white cabinetry, and hardwood floors.
Kitchen with a large marble-look island, white cabinetry, stainless steel appliances, and hardwood floors.
Living room with hardwood floors, a white fireplace, and large windows overlooking greenery.
Open living room with hardwood floors, fireplace, and staircase adjoining a kitchen with a blue island.
Empty room with hardwood floors and large windows overlooking greenery.
Hallway with hardwood floors, white paneled doors, and wall sconces.
Bathroom with a white vanity and large mirror beside a toilet.
Unfurnished room with polished hardwood floors, large windows, and a sliding glass door.
Living room with hardwood floors, a fireplace, large windows, and two skylights.
Hallway landing with polished hardwood floors, white railings, and natural light from windows.
Empty laundry room with gray tile floor, wire shelf, and laundry hookups.
Empty room with pale yellow walls, a window, ceiling fan, and unfinished concrete floor.
Empty room with beige walls, a concrete floor, double closet doors, and an open doorway.
Empty bedroom with a ceiling fan, single window, and scuffed bare floor.
Empty room with white double closet doors, ceiling fan, and bare concrete floor.
Bathroom with a double-sink vanity, large mirror, and bathtub with shower.
Empty bedroom with a large divided-pane window, ceiling fan, and unfinished concrete floor.
Vacant room with beige walls, ceiling fan, wall sconce, and unfinished concrete flooring.
Bathroom with a long gray vanity, large mirror, and glass-enclosed walk-in shower.
Bathroom with a long gray vanity, wide mirror, and large window overlooking leafy trees.
Walk-in closet with white wire shelving on three walls and a stone-look floor.
Empty laundry room with washer and dryer hookups and a wall-mounted wire shelf.
Unfinished basement with concrete floors, exposed ductwork, and heating equipment.
Unfinished basement with a concrete floor, exposed framing, and overhead ductwork.
Paver patio beside a raised deck, with white railings, landscaped stone beds, and mature trees.
Home’s rear exterior with white entry steps, a small patio, and fenced grassy yard.
Backyard lawn and stone-edged garden beside a paved patio and white-railed deck stairs.
Blue-gray two-story house with a covered porch, attached garage, and green lawn.
VIEW PHOTOS
$720,000

668 N. Main St Unit: A

3 Beds 3 Baths 2,420 Sq.Ft.

Description

Built in 2022, this gorgeous townhouse is like no other. Quality craftsmanship abodes this 3 bedroom, 2.5 bath home that is a perfect single family alternative. Entertain guests in your gourmet kitchen with gas cooktop, separate wall oven, over-sized island with seating & overhead lighting, pantry closet, open concept living with large dining area, family room with soaring ceilings, and a gas fireplace. Gleaming hardwood floors throughout the first floor, mud room area with closets, and a half bathroom. Rounding out the first floor is a study or den, along with direct access to a private yard with stone patio. Second floor features 2 generous sized bedrooms with a shared bathroom, a primary suite with walk in closet, separate bathroom with double vanity and more. Full unfinished basement with plenty of room for future expansion, gas utilities, 2 zones of heat, 2 zones of central air, 1 car garage, low condo fee, and all short distance to Mansfield center and the commuter rail station.

Share Property

Location

668 N. Main St # A, Mansfield, MA 02048

Status

Sold

Date Sold

October 28, 2022
Francis J. Curran

Francis J. Curran

TITLE

Sales Associate

Property Amenities

Interior
Laundry room Flooring - Stone/Ceramic Tile, Second Floor, In Unit
Fireplace Living Room
Appliances Oven,Dishwasher,Microwave,Countertop Range,Refrigerator, Utility Connections for Gas Range, Utility Connections for Gas Oven
Flooring Wood, Tile, Carpet, Flooring - Hardwood
Total Bedrooms: 3
Half Bathrooms: 1
Full Bathrooms: 2
Other Interior Features Study
Area & Lot
Living area 2,420 Sq.Ft.
MLS® ID 72997393
Year Built 2022
Type Condo
Status Sold
Exterior
Stories 3
Air conditioning Central Air
Heat type Forced Air, Natural Gas
Water Source Public
Garage Space 1.0
Sewer Public Sewer
Other Exterior Features Porch, Patio
Parking Attached, Off Street
Roof Shingle
Utilities for Gas Range, for Gas Oven
Finance
Sales Price $720,000
HOA Fees $275 monthly

Work With Francis

Providing clients with ultimate bespoke representation, customized marketing strategy, and a culture built on service. Excelling in exceeding expectations for buyers and sellers.