Leave a Message

By providing your contact information to Francis Curran, your personal information will be processed in accordance with Francis Curran's Privacy Policy. By checking the box(es) below, you expressly consent to receive marketing or promotional real estate communication from Francis Curran in the manner selected by you. For SMS text messages, message frequency varies. Message and data rates may apply. Consent is not a condition of purchase of any goods or services. You may opt out of receiving further communications from Francis Curran at any time. To opt out of receiving SMS text messages, reply STOP to unsubscribe. SMS text messaging is subject to our Terms of Use.

Thank you for your message. I will be in touch with you shortly.

Explore Our Properties
Blue-gray shingle house with a steep roof, trimmed shrubs, and a brick front walkway.
Entry hall with a blue front door, carpet runner, staircase, and upright piano.
Living room with a blue sofa, patterned rug, fireplace, and large windows.
Living room with blue sectional, ornate pale green fireplace, and open French doors.
Living room with a beige sofa, gray armchairs, and a television between three windows.
Living room with a beige sofa, blue armchair, and wooden coffee table beneath large windows.
Dining room with a round table, chandelier, patterned rug, and glass-paneled doors.
Kitchen with light wood cabinets, granite counters, stainless steel appliances, and a sunny dining nook.
Kitchen with light wood cabinets, granite counters, and a stainless steel range and microwave.
Kitchen with light wood cabinets and granite counters opening to a dining area.
Dining area with skylight, hardwood floors, fireplace, and large windows overlooking greenery.
Dining room with a wooden table and chairs, chandelier, hardwood floors, and a window seat.
Dining area with a tall table and stools beside a large window, opening onto a second dining space.
Grand foyer with carpeted staircases, dark wood handrails, patterned wallpaper, and a flower-topped table.
Blue room with a futon, built-in bookshelves, wooden rocking chair, and desk.
Bedroom with a large blue-covered bed, two windows, and sports jerseys hanging on the door.
Small room with bamboo-shaded windows, blue-gray carpet, a wooden chest, and a wicker chair.
Bathroom with a pedestal sink, built-in cabinets, hexagonal tile floor, and a window overlooking trees.
Home office with a wooden desk beneath a large window and a black swivel chair.
Bedroom with a large white bed, hardwood floors, dark wood furniture, and windows overlooking trees.
Furnished attic room with a sloped ceiling, striped window shades, and a television.
Bathroom with a corner glass shower, pedestal sink, and white hexagonal tile floor.
Foyer with a carpeted staircase, ornate wallpaper, and a flower-topped table beside the kitchen doorway.
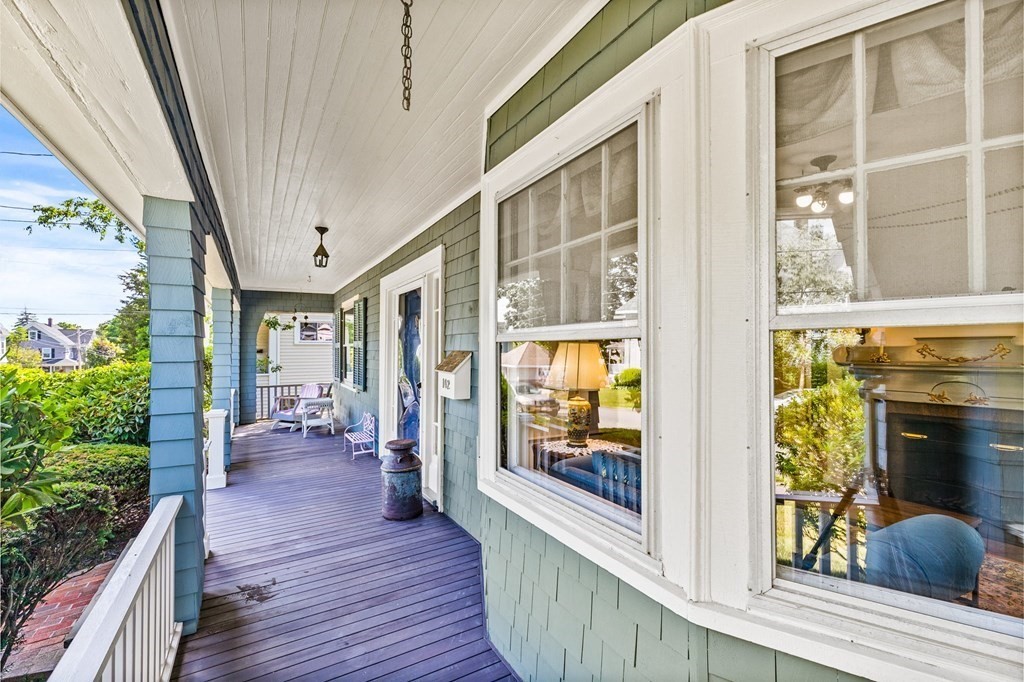
Covered front porch with blue-gray shingles, purple decking, white trim, and chairs by the entrance.
Corner bathroom sink with marble backsplash, vintage faucets, and a gold-framed mirror.
Blue-shingled home’s covered porch with purple decking, white trim, and seating.
Covered porch with turquoise shutters, purple decking, and wicker seating.
Backyard patio with brick pavers, deck steps, a stone wall, and a fenced garden beneath mature trees.
Backyard lawn bordered by a white fence, stone wall, and mature trees.
Home’s rear exterior with a small deck, patio, and fenced grassy backyard.
Blue-gray shingled home with a white-railed porch, brick patio, and leafy backyard.
VIEW PHOTOS
$835,000

102 Park Street

4 Beds 2 Baths 2,505 Sq.Ft. 6,795 Sq.Ft.

Description

Gorgeous craftsman colonial located on coveted Park Street. Built in 1898, this home has the charm and character of yesteryear, with tasteful upgrades throughout. Enter into your grand foyer with stunning double sided staircase, a cozy parlor with wood burning fireplace, living room with french doors, and a gorgeous bow / bay window, and hardwood floors. Separate dining room to entertain family and friends, gorgeous oversized original leaded glass windows throughout, kitchen with granite countertops, stainless appliances, and a separate dining / breakfast area. The second floor boasts 4 generous sized bedrooms on each corner of the house with hardwood floors, a separate 2nd floor office, 2 full bathrooms, and a bonus room on the 3rd floor. Relax on your gorgeous mahogany covered deck, level yard with beautiful plantings, convenient location to the T, Archbishop Williams, Thayer Academy, and is located in the Flaherty Elementary school district.

Share Property

Location

102 Park Street, Braintree, MA 02184

Status

Sold

Date Sold

October 14, 2022
Francis J. Curran

Francis J. Curran

TITLE

Sales Associate

Property Amenities

Interior
Laundry room In Basement
Fireplace Family Room
Appliances Range,Dishwasher,Microwave,Refrigerator, Utility Connections for Electric Range, Utility Connections for Electric Oven
Flooring Tile, Hardwood, Flooring - Hardwood, Flooring - Wall to Wall Carpet
Total Bedrooms: 4
Full Bathrooms: 2
Other Interior Features Ceiling Fan(s), Office, Living/Dining Rm Combo
Area & Lot
Lot Area 6,795 Sq.Ft.
Living area 2,505 Sq.Ft.
MLS® ID 73003457
Year Built 1898
High School Braintree
Elementary School Flaherty
Architecture Styles Colonial, Craftsman
Type Residential
Status Sold
Exterior
Air conditioning None
Heat type Baseboard, Oil
Water Source Public
Sewer Public Sewer
Other Exterior Features Porch, Patio, Rain Gutters
Parking Paved Drive, Off Street, Paved
Lot Features Level
Roof Shingle
Utilities for Electric Range, for Electric Oven
Finance
Sales Price $835,000
Real Estate Tax $6,479 yearly

Work With Francis

Providing clients with ultimate bespoke representation, customized marketing strategy, and a culture built on service. Excelling in exceeding expectations for buyers and sellers.