Beige two-story home with white porches and a parked car in the driveway.
Living room with leather seating, polished hardwood floors, wood trim, and bright windows.
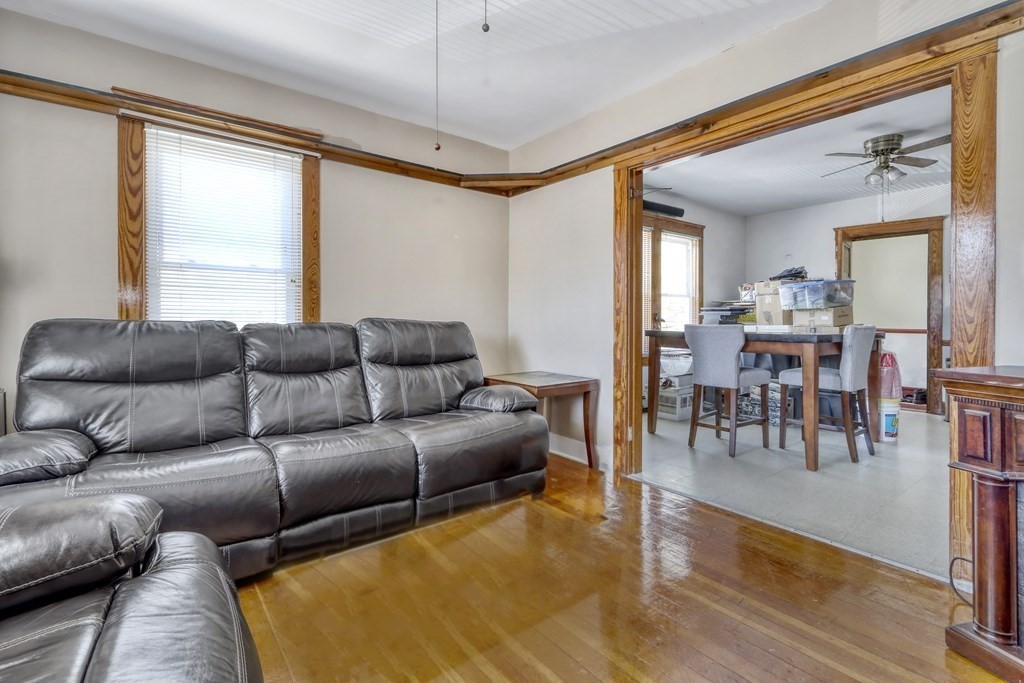
Living room with a black leather sectional and polished hardwood floors, opening into a dining room.
Home office with a crowded computer workstation, filing drawers, and polished hardwood floors.
Dining area with a dark wood table and gray chairs opening into a living room with leather sofas.
Bathroom with a bathtub and shower, sink vanity, and window.
Furnished bedroom with a white bed, red accents, dark wood window trim, and a dresser with mirror.
Bedroom with wooden closets, a wall-mounted television, and a bed topped with a red blanket.
Narrow kitchen with wood cabinets, a white gas stove, and a window at the end.
Attic bedroom with a large bed beneath a sloped ceiling and a desk by the window.
Two-story house with stacked covered porches and a flowering tree across the front.
Dining and living area with a large table, wall-mounted television, wooden dresser, and gray tile floor.
Kitchen and dining area with gray tile floors, a white refrigerator, and wood-trimmed windows.
Galley kitchen with wooden cabinets, a black range, and a window at the far end.
Dining room with a table by large wood-trimmed windows and gray tile flooring.
Bathroom with a long wooden double-sink vanity, large mirror, and shower curtain.
Bedroom with a striped bedspread, window air conditioner, blue curtains, and floral curtains.
Bedroom with a wooden bunk bed, shelves of board games, and a window air conditioner.
Basement workspace with exposed ceiling joists, computer monitors, and a crowded mix of furniture and equipment.
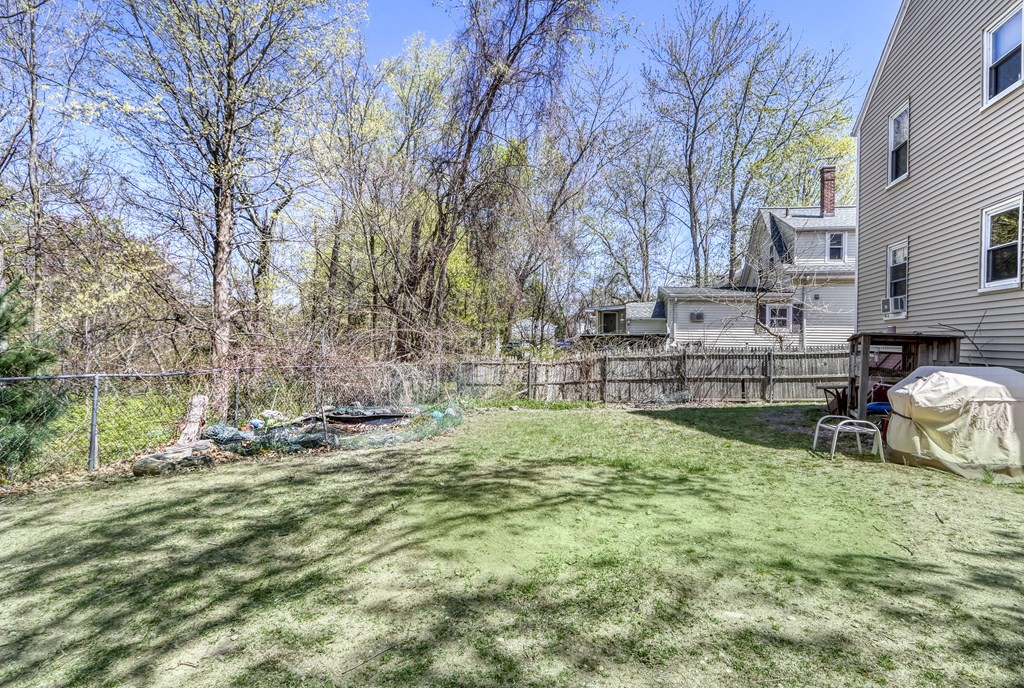
Grassy backyard with a chain-link fence, budding trees, and water visible through the branches.
Grassy backyard with mature trees and chain-link and wooden fences.
Backyard pond bordered by leafing trees and shrubs.
Two-story gray-sided property with stacked porches and a concrete driveway.
House exterior with a covered porch, white railings, and wooden steps leading to the lawn.
VIEW PHOTOS
$520,000

419 S Main St

4 Beds 2 Baths 1,872 Sq.Ft. 0.28 Acres

Description

Welcome to home to 419 S Main Street in Attleboro. Great 2 family home perfect for the owner occupant or investor featuring a newer roof, vinyl siding, separate gas utilities, and renovated front decks. The first floor apartment features a living room with hardwood floors, galley kitchen with large separate dining area, and 2 bedrooms on one living level. The second unit features an upper bi-level apartment with living room, 2 bedrooms, full bathroom, galley kitchen and separate large dining area. In addition, the third floor features another possible bedroom and bonus den / home office. Separate utilities, gas heat and hot water, ample off street parking, close proximity to the MBTA, and a fenced in rear yard with access to Dodgeville Pond. Larger unit (second and third floor) is now vacant, first floor tenant is a tenant at will.

Share Property

Location

419 S Main St, Attleboro, MA 02703

Status

Sold

Date Sold

July 14, 2023
Francis J. Curran

Francis J. Curran

TITLE

Sales Associate

Property Amenities

Interior
Appliances Utility Connections for Gas Range, Utility Connections for Electric Range
Flooring Wood, Tile, Carpet, Laminate
Total Bedrooms: 4
Area & Lot
Lot Area 0.28 Acres
Living area 1,872 Sq.Ft.
MLS® ID 73106934
Year Built 1930
Water Frontage Waterfront, Pond
View Description Scenic View(s)
Type Multi-Family
Status Sold
Exterior
Stories 3
Water Source Public
Sewer Public Sewer
Other Exterior Features Deck - Vinyl, Deck - Composite, Fenced Yard
Parking Paved Drive, Off Street, Driveway, Paved
Roof Shingle
Utilities for Gas Range, for Electric Range
Finance
Sales Price $520,000
Real Estate Tax $4,074 yearly
Living room with leather seating, polished hardwood floors, wood trim, and bright windows.
Living room with a black leather sectional and polished hardwood floors, opening into a dining room.
Home office with a crowded computer workstation, filing drawers, and polished hardwood floors.
"Great 2 family home perfect for the owner occupant or investor."

— Francis Curran

Work With Francis

Providing clients with ultimate bespoke representation, customized marketing strategy, and a culture built on service. Excelling in exceeding expectations for buyers and sellers.