One-story house with a straight walkway to its white front door, framed by leafy trees.
Living room with blue sofa, hardwood floors, large windows, and an open dining area and kitchen.
Living room with a tiled fireplace, large windows, hardwood floors, and blue sofa.
Kitchen and dining area with hardwood floors, stainless steel appliances, and a staircase.
Kitchen and dining area with hardwood floors, light wood cabinets, and a table beside a large window.
Open dining and living area with hardwood floors, a large window, and a fireplace.
Kitchen with light wood cabinets, granite counters, and a sink beneath a window.
Kitchen with light wood cabinets, granite counters, stainless steel appliances, and a gas range.
Bedroom with a large bed, hardwood floors, and two wood-trimmed windows.
Bedroom with a blue-covered bed, mirrored dresser, and hardwood floors.
Home office with hardwood floors, a double window, wall shelves, and a computer desk.
Room with polished hardwood floors, a louvered closet, and an open door.
Bedroom with a blue-patterned bed, warm hardwood floors, two windows, and a potted plant.
Bedroom with blue floral bedding, a dark wood dresser, hardwood floors, and a window overlooking trees.
Bathroom with blue walls, beige tile, frosted-glass tub enclosure, and white vanity.
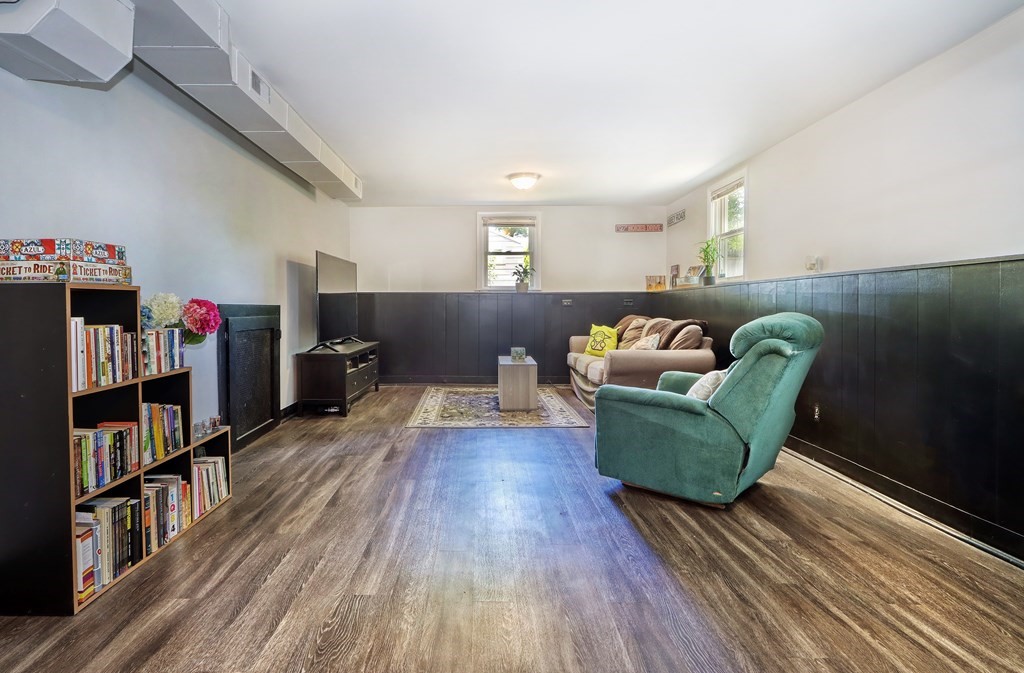
Living room with dark paneled walls, wood-look flooring, a teal recliner, and a sofa.
Living room with dark paneled walls, a beige sofa, and a teal armchair.
Finished basement living room with wood-look floors, dark paneling, and a fireplace.
Basement laundry room with front-loading washer and dryer beneath wood cabinets.
Backyard with a broad lawn, mature trees, a wooden fence, shed, and greenhouse.
Backyard with a green lawn, mature trees, wooden fencing, and a small shed.
House beside a broad grassy backyard enclosed by a wooden privacy fence.
Grassy backyard beneath mature trees, with fencing, sheds, and a mulched garden bed.
House with light siding and brick chimney, partly shaded by mature trees over a broad lawn.
Gray split-level house with dark shutters, a front lawn, mature trees, and a paved driveway.
VIEW PHOTOS
$585,000

66 Vincent Road

3 Beds 2 Baths 1,378 Sq.Ft. 7,368 Sq.Ft.

Description

Welcome home to this Split Ranch style home located in the Greenlodge school district. This home offers a living room with a wood-burning fireplace, hardwood floors, a dining area, and a galley kitchen with granite and stainless-steel appliances. The second level features three generous-sized bedrooms with hardwood floors, a full bathroom with ceramic tile, and some attic storage. Fully finished lower-level den / great room, laundry room with half bathroom and crawl space for additional storage. Great level fenced-in yard, steps to two different MBTA commuter rail stops (Corporate 128 and Endicott stations), seconds to Rt 128, Legacy Place, and all that Dedham has to offer!

Share Property

Location

66 Vincent Road, Dedham, MA 02026

Status

Sold

Date Sold

August 15, 2022
Francis J. Curran

Francis J. Curran

TITLE

Sales Associate

Property Amenities

Interior
Laundry room In Basement
Fireplace Living Room
Appliances Range,Dishwasher,Disposal,Microwave,Refrigerator,Washer,Dryer, Utility Connections for Gas Range, Utility Connections for Gas Oven, Utility Connections for Electric Dryer
Flooring Wood, Tile, Vinyl
Total Bedrooms: 3
Half Bathrooms: 1
Full Bathrooms: 1
Area & Lot
Lot Area 7,368 Sq.Ft.
Living area 1,378 Sq.Ft.
MLS® ID 72995049
Year Built 1958
High School Dedham
Middle School Dedham
Elementary School Greenlodge
Architecture Styles Cape, Split Entry
Type Residential
Status Sold
Exterior
Air conditioning None
Heat type Forced Air, Natural Gas
Water Source Public
Sewer Public Sewer
Other Exterior Features Rain Gutters
Parking Paved Drive, Off Street, Paved
Lot Features Level
Roof Shingle
Utilities for Gas Range, for Gas Oven, for Electric Dryer
Finance
Sales Price $585,000
Real Estate Tax $6,453 yearly

Work With Francis

Providing clients with ultimate bespoke representation, customized marketing strategy, and a culture built on service. Excelling in exceeding expectations for buyers and sellers.