Leave a Message

By providing your contact information to Francis Curran, your personal information will be processed in accordance with Francis Curran's Privacy Policy. By checking the box(es) below, you expressly consent to receive marketing or promotional real estate communication from Francis Curran in the manner selected by you. For SMS text messages, message frequency varies. Message and data rates may apply. Consent is not a condition of purchase of any goods or services. You may opt out of receiving further communications from Francis Curran at any time. To opt out of receiving SMS text messages, reply STOP to unsubscribe. SMS text messaging is subject to our Terms of Use.

Thank you for your message. I will be in touch with you shortly.

Explore Our Properties
Home with red shutters and front door, brick entry steps, and landscaped front yard.
Living room with a patterned rug, green armchair, and decorative leaded-glass windows.
Living room with a brick fireplace, two light sofas, and a patterned blue area rug.
Living room with a brick fireplace, white sofa, and large patterned rug.
Bright white kitchen with patterned tile backsplash, hardwood floors, and an island beside the dining area.
Kitchen with white cabinetry and stone counters opening to a window-filled dining area.
Bright white kitchen with a quartz island, blue stools, and hardwood floors.
Dining room with a wooden table, patterned rug, hardwood floors, and large windows overlooking trees.
Kitchen and dining area with a white island, hardwood floors, and large windows overlooking trees.
Bright kitchen with white cabinetry, patterned backsplash, and hardwood floors.
Bright hallway with white paneled doors and a patterned runner leading to a living room.
Bathroom with a white paneled vanity, granite countertop, tan tile floor, and shower reflected in the mirror.
Walk-in shower with beige tile, a glass enclosure, built-in niche, and window with blinds.
Living room with a green sofa, red recliner, patterned rug, and tall windows.
Furnished living room with large multi-pane windows, a green sofa, and built-in media console.
Living room with built-in media cabinets, hardwood floors, patterned rug, and leather seating.
Bright room with hardwood floors, wood-trimmed windows, a pale sofa, and a desk chair.
Home office with wooden desk and bookcase, burgundy chair, blue rug, and louvered closet doors.
Hallway with polished hardwood floors and wood-trimmed doorways, looking toward a bedroom.
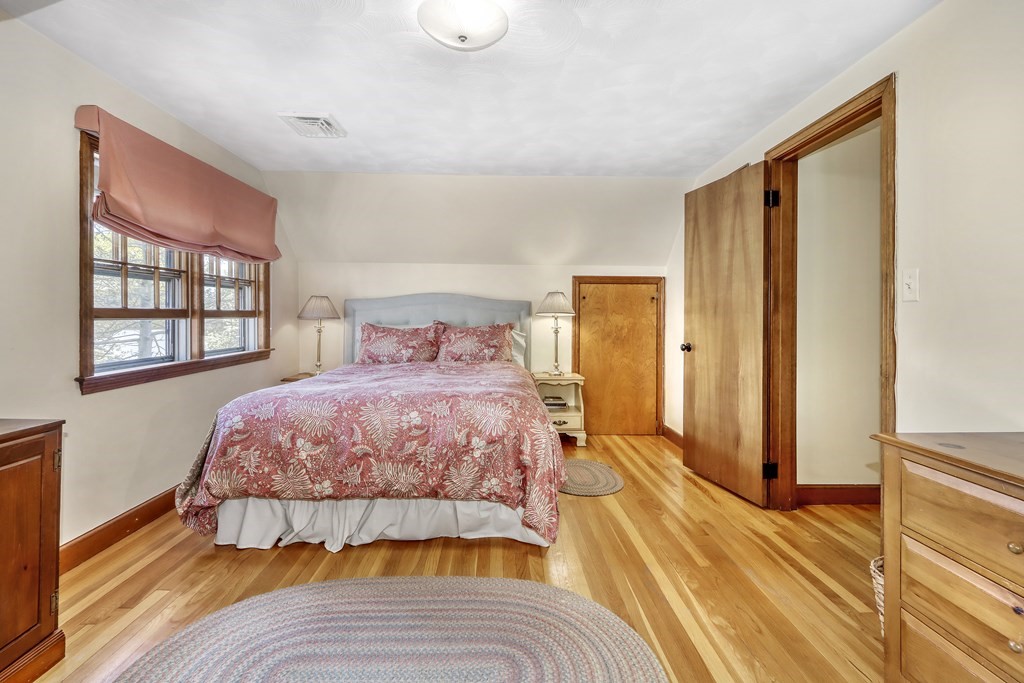
Bedroom with a red floral quilt, coral window shades, and hardwood floors.
Bedroom with red floral bedding, hardwood floors, and a wood-trimmed window.
Bedroom with a wooden bed, white dresser, hardwood floor, and a window overlooking trees.
Bathroom with a pedestal sink, beadboard walls, yellow window curtains, and a blue-and-white shower curtain.
Furnished bedroom with a sloped ceiling, wood-trimmed windows, and a colorful braided rug.
Bedroom with a white bed and a large blue, red, and cream braided rug.
Backyard patio with a dining set, covered grill, and stone steps through a wooded slope.
Side patio with outdoor dining set beside a wooded, landscaped slope.
Backyard with a winding stone path, wooden bench, fenced seating area, and mature trees.
House side yard with tall windows, a winding stone path, patio seating, and a wooded slope.
Rear of a beige two-story house with a sunroom, patio, and stone garden paths.
Wooded sloping backyard with mature trees, exposed rocks, and a dirt path.
Wooded sloping lot with a yellow house partially visible among tall trees.
Front exterior of a light-sided home with landscaped shrubs and brick entry stairs.
Home exterior with attached garage, stone retaining wall, and landscaped front steps.
House with red shutters and front door above a stone retaining wall and landscaped shrubs.
VIEW PHOTOS
$770,000

82 Fox Meadow Lane

4 Beds 2 Baths 1,952 Sq.Ft. 0.28 Acres

Description

Welcome home to 82 Fox Meadow Lane in Dedham an oversized four bedroom, two bathroom cape located in the Greenlodge school district. The first floor features a formal living room with a wood-burning fireplace, renovated kitchen with quartz countertops, a breakfast bar, and a separate dining area with a vaulted ceiling. Additionally, the first floor features a separate family room, a full bathroom with a tiled shower, and a first-floor bedroom. The second floor features three additional bedrooms with hardwood floors, a walk-in cedar closet, and a full bathroom. Great rear patio for entertaining guests, one-car under garage, central air conditioning and more! Seconds to the MBTA Commuter rail, Legacy Place, and Route 128! First Showings at open house Sat 11-12:30 & Sun 2-3:30!

Share Property

Location

82 Fox Meadow Lane, Dedham, MA 02026

Status

Sold

Date Sold

June 23, 2023
Francis J. Curran

Francis J. Curran

TITLE

Sales Associate

Property Amenities

Interior
Laundry room In Basement
Fireplace Living Room
Appliances Range, Dishwasher, Refrigerator, Washer, Dryer, Utility Connections for Electric Range, Utility Connections for Electric Oven, Utility Connections for Electric Dryer
Flooring Wood, Tile
Total Bedrooms: 4
Area & Lot
Lot Area 0.28 Acres
Living area 1,952 Sq.Ft.
MLS® ID 73107140
Year Built 1958
High School Dedham
Middle School Dedham
Elementary School Greenlodge
Architecture Styles Cape
Type Residential
Status Sold
Exterior
Air conditioning Central Air
Heat type Baseboard, Oil
Water Source Public
Garage Space 1.0
Sewer Public Sewer
Other Exterior Features Patio, Rain Gutters
Parking Under, Off Street, Paved
Lot Features Wooded
Roof Shingle
Utilities for Electric Range, for Electric Oven, for Electric Dryer
Finance
Sales Price $770,000
Real Estate Tax $9,462 yearly
Living room with a patterned rug, green armchair, and decorative leaded-glass windows.
Living room with a brick fireplace, two light sofas, and a patterned blue area rug.
Living room with a brick fireplace, white sofa, and large patterned rug.
"Welcome home to 82 Fox Meadow Lane in Dedham."

— Francis Curran

Work With Francis

Providing clients with ultimate bespoke representation, customized marketing strategy, and a culture built on service. Excelling in exceeding expectations for buyers and sellers.